NSW Housing Pattern Book designs
The NSW Housing Pattern Book is a set of house and apartment designs the NSW Government has already reviewed and approved. Keeping to one buys you a much faster approval: low rise patterns run as complying development, and mid rise patterns get a development application with reduced assessment.
Each page below explains one design in plain English, with the official site plans, a floor plan for every level, the material palettes, what the licence costs and the things that can rule a site out. Then you can check a real address.
Low rise: houses, semis, terraces and manor homes
Two and three storey patterns for ordinary suburban blocks, approved as complying development in as little as 10 days.
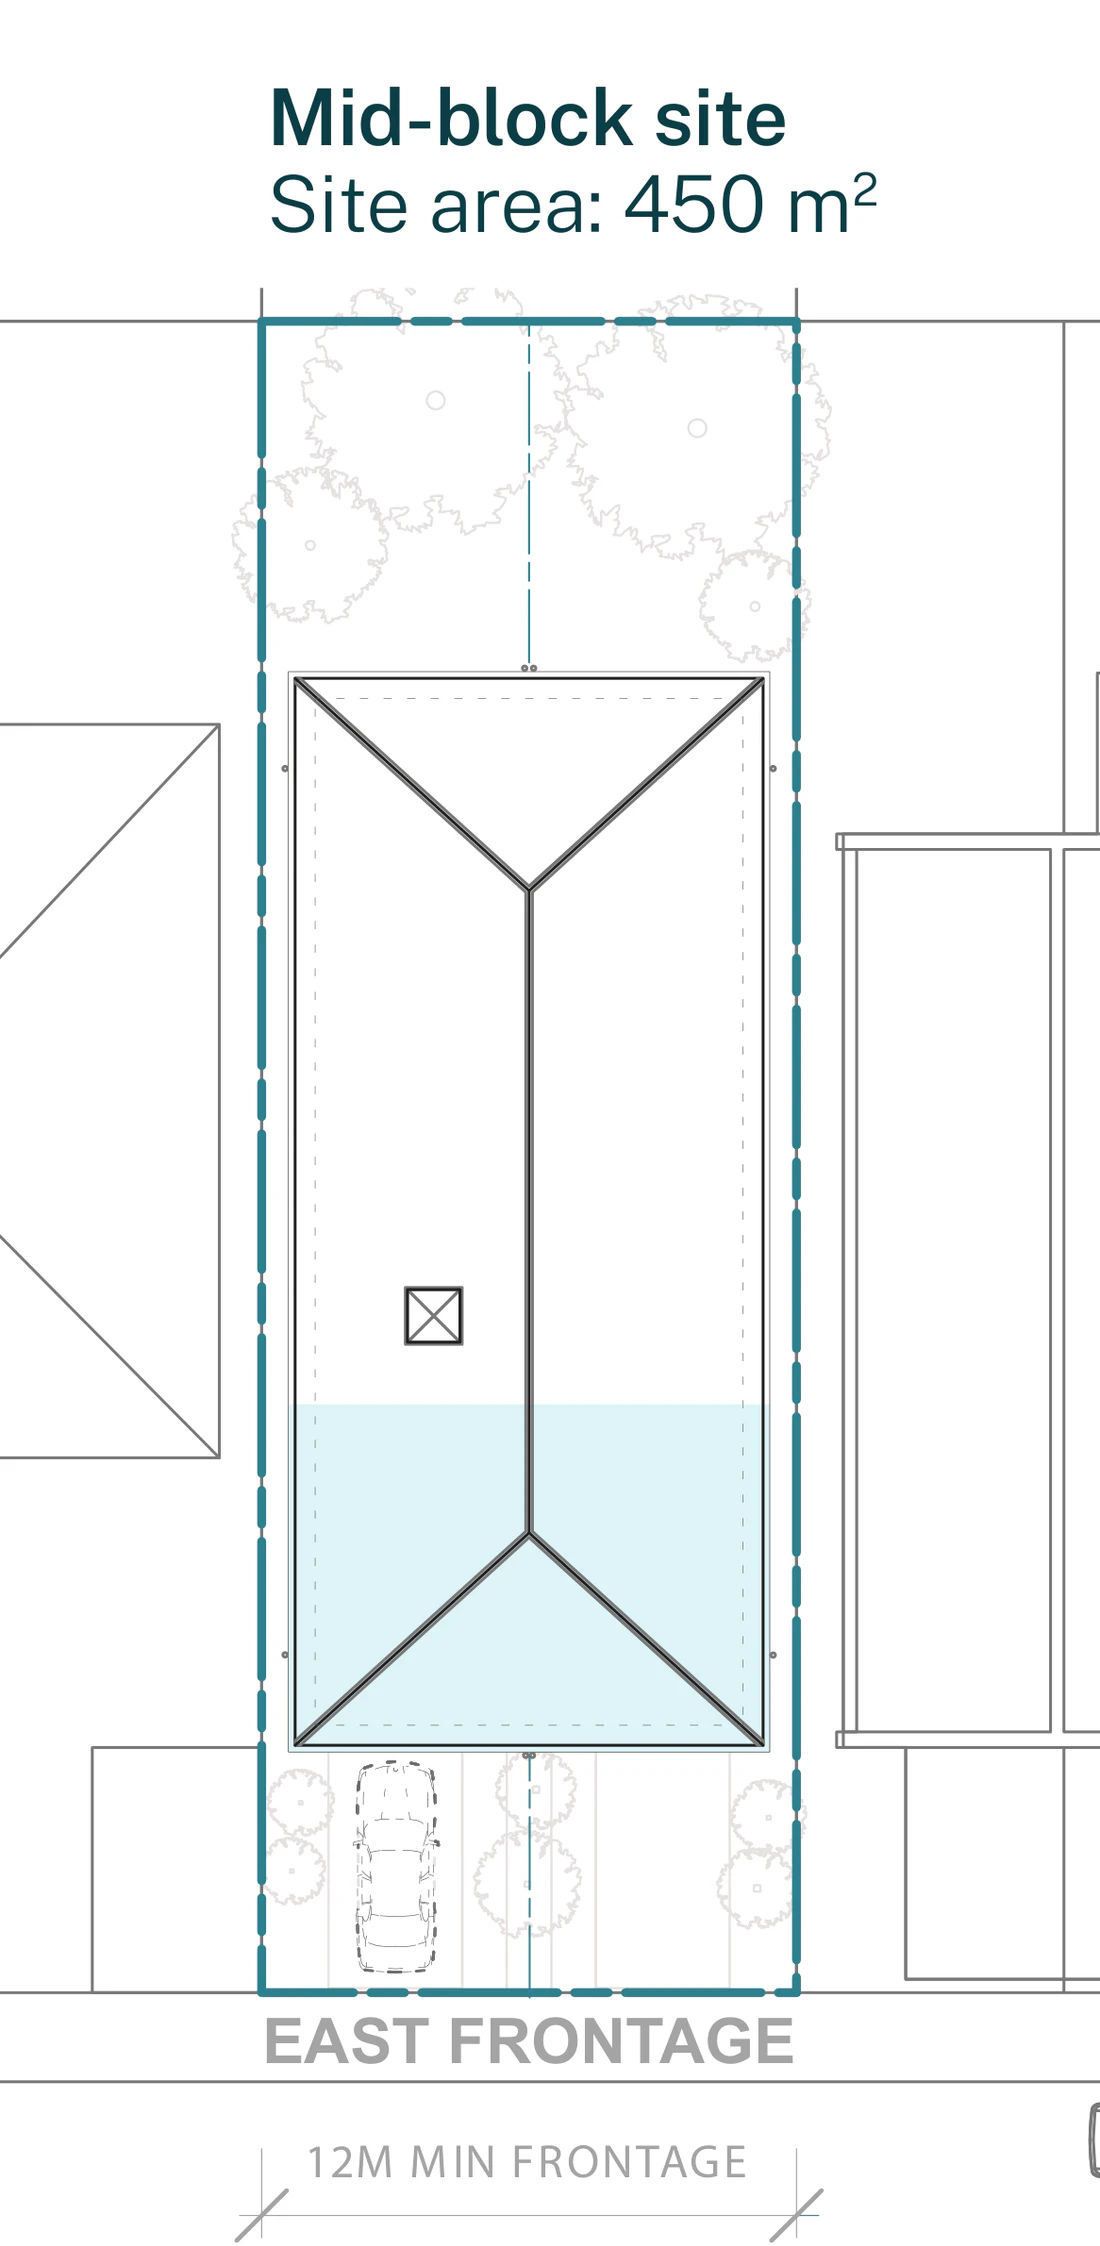
Pattern Book Semis 01
Anthony Gill Architects
- Homes
- 2 dwellings
- Storeys
- 2 storeys
- From
- 12 m wide, 450 m²
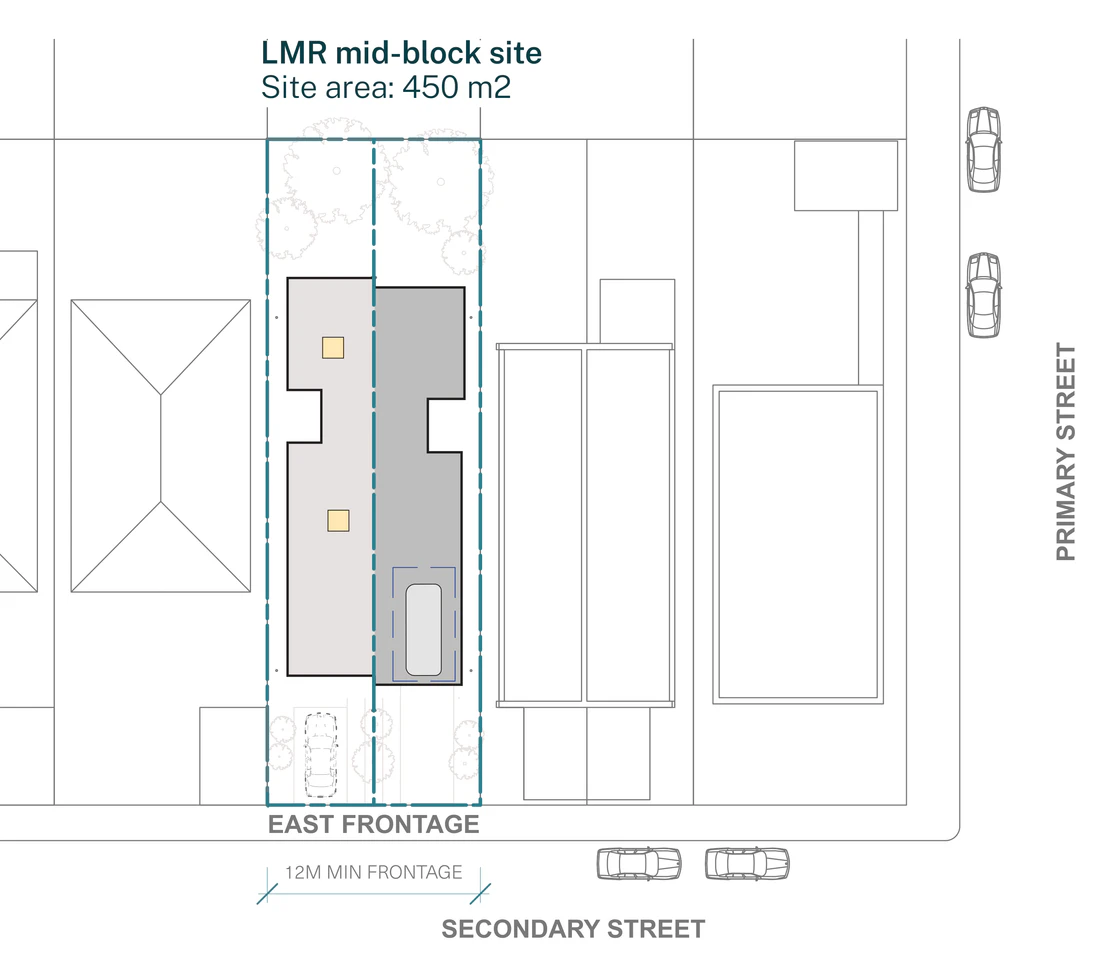
Pattern Book Semis 02
Sibling Architecture
- Homes
- 2 dwellings
- Storeys
- 2 storeys
- From
- 12 m wide, 450 m²
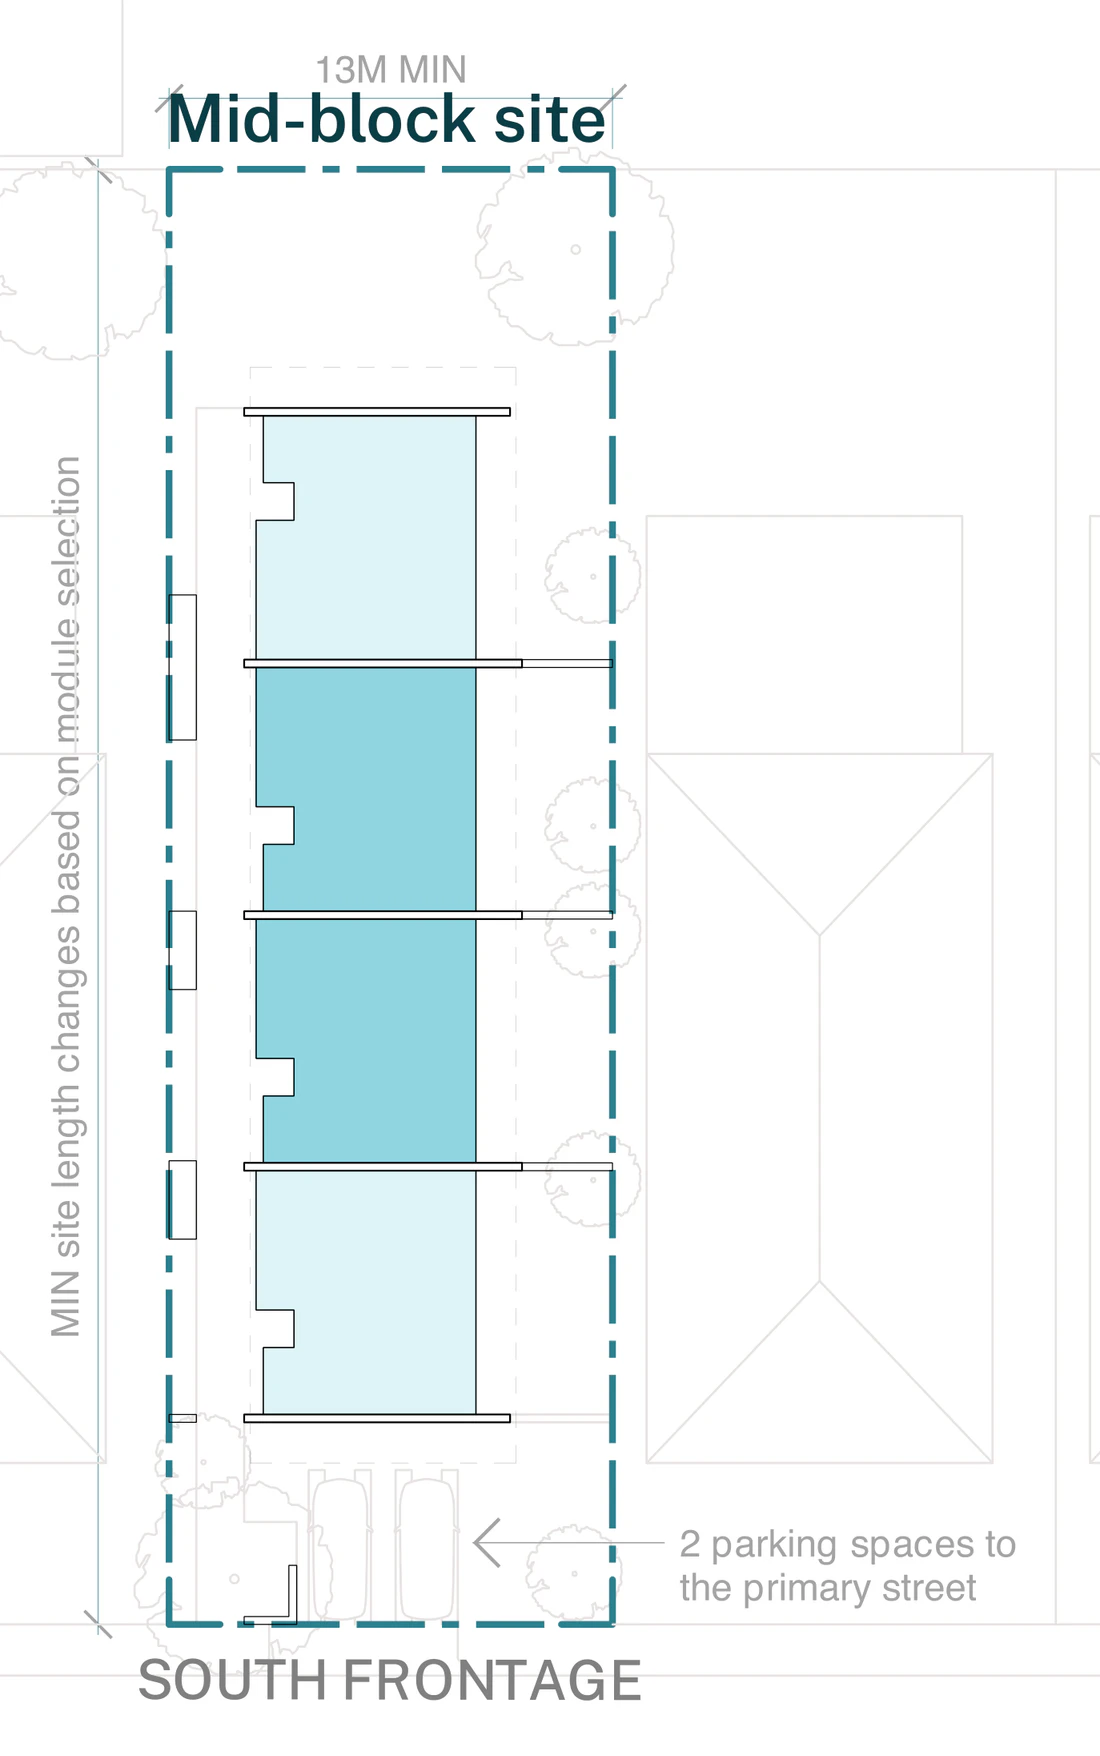
Pattern Book Row Homes 01
SAHA
- Homes
- 3 or 4 dwellings
- Storeys
- 2 storeys
- From
- 13 m wide, 500 m²
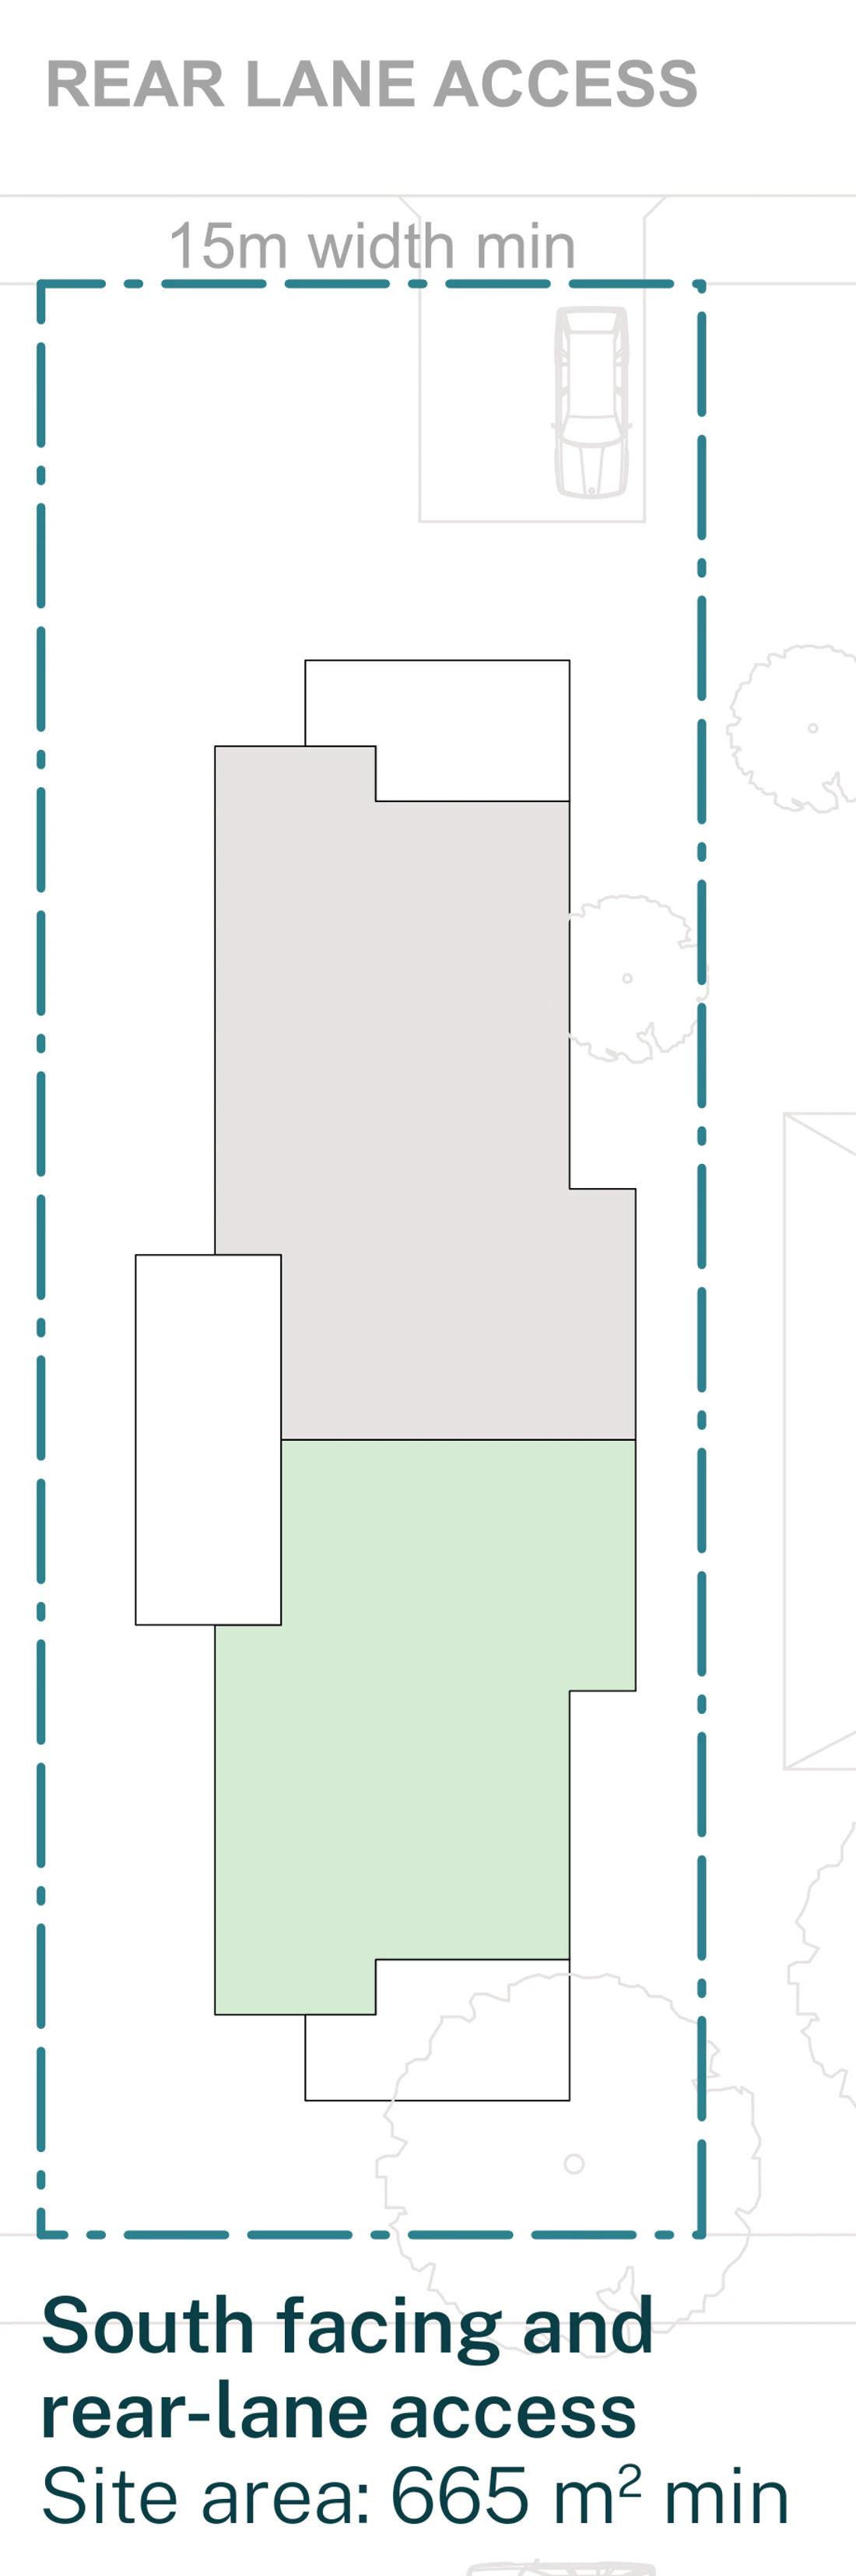
Pattern Book Manor Homes 01
Studio Johnston
- Homes
- 4 dwellings
- Storeys
- 2 storeys
- From
- 15 m wide, 625 m²

Pattern Book Terraces 01
Carter Williamson
- Homes
- 3 dwellings
- Storeys
- 2 to 3 storeys
- From
- 15 m wide, 500 m²
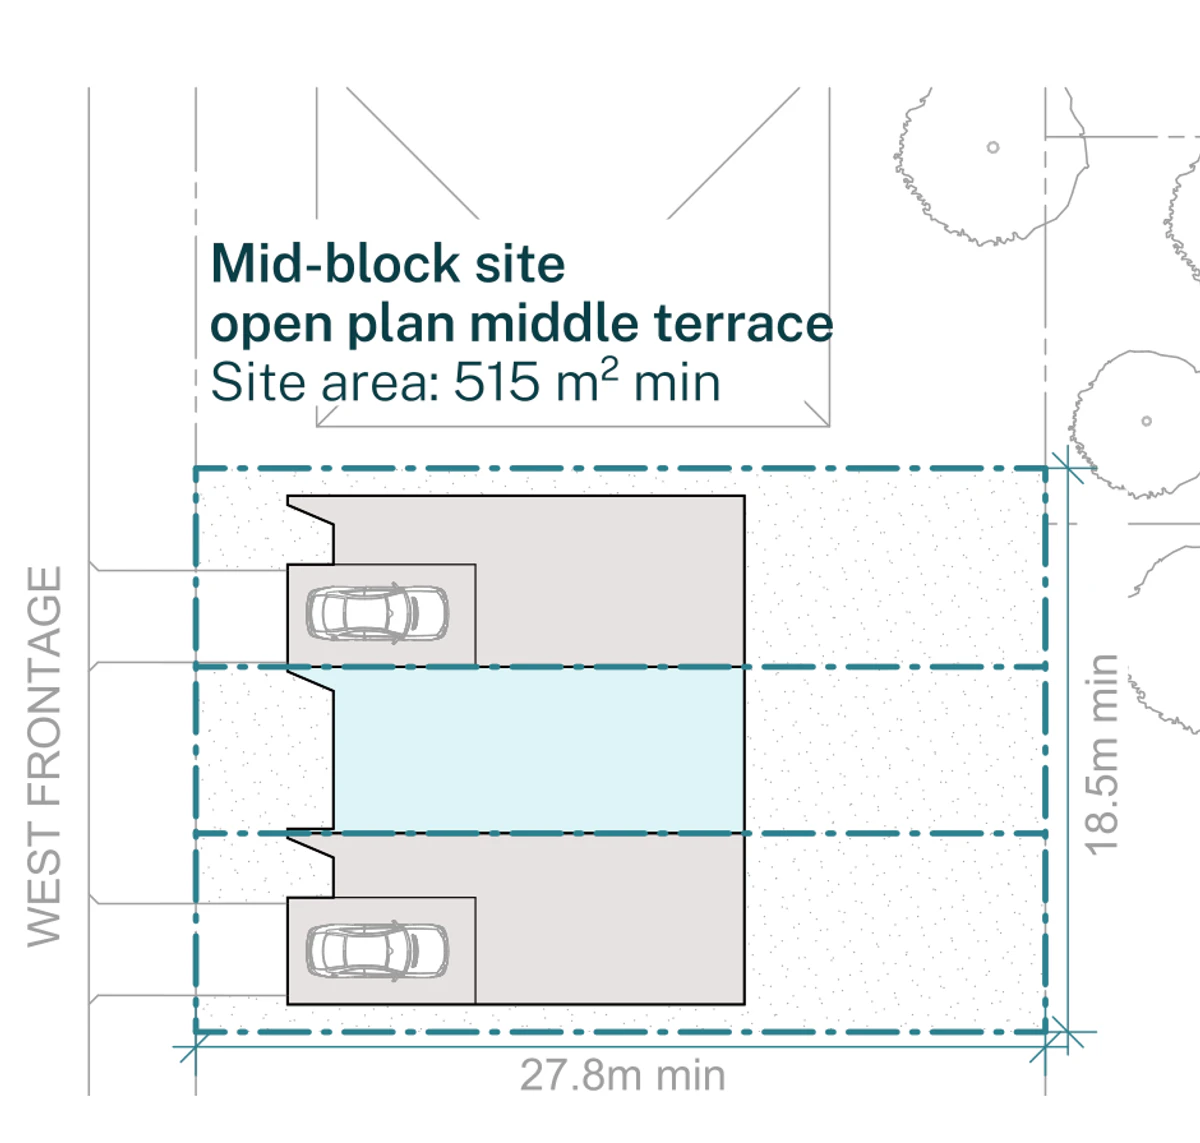
Pattern Book Terraces 02
Sam Crawford Architects
- Homes
- 3 dwellings
- Storeys
- 2 to 3 storeys
- From
- 18.5 m wide, 515 m²
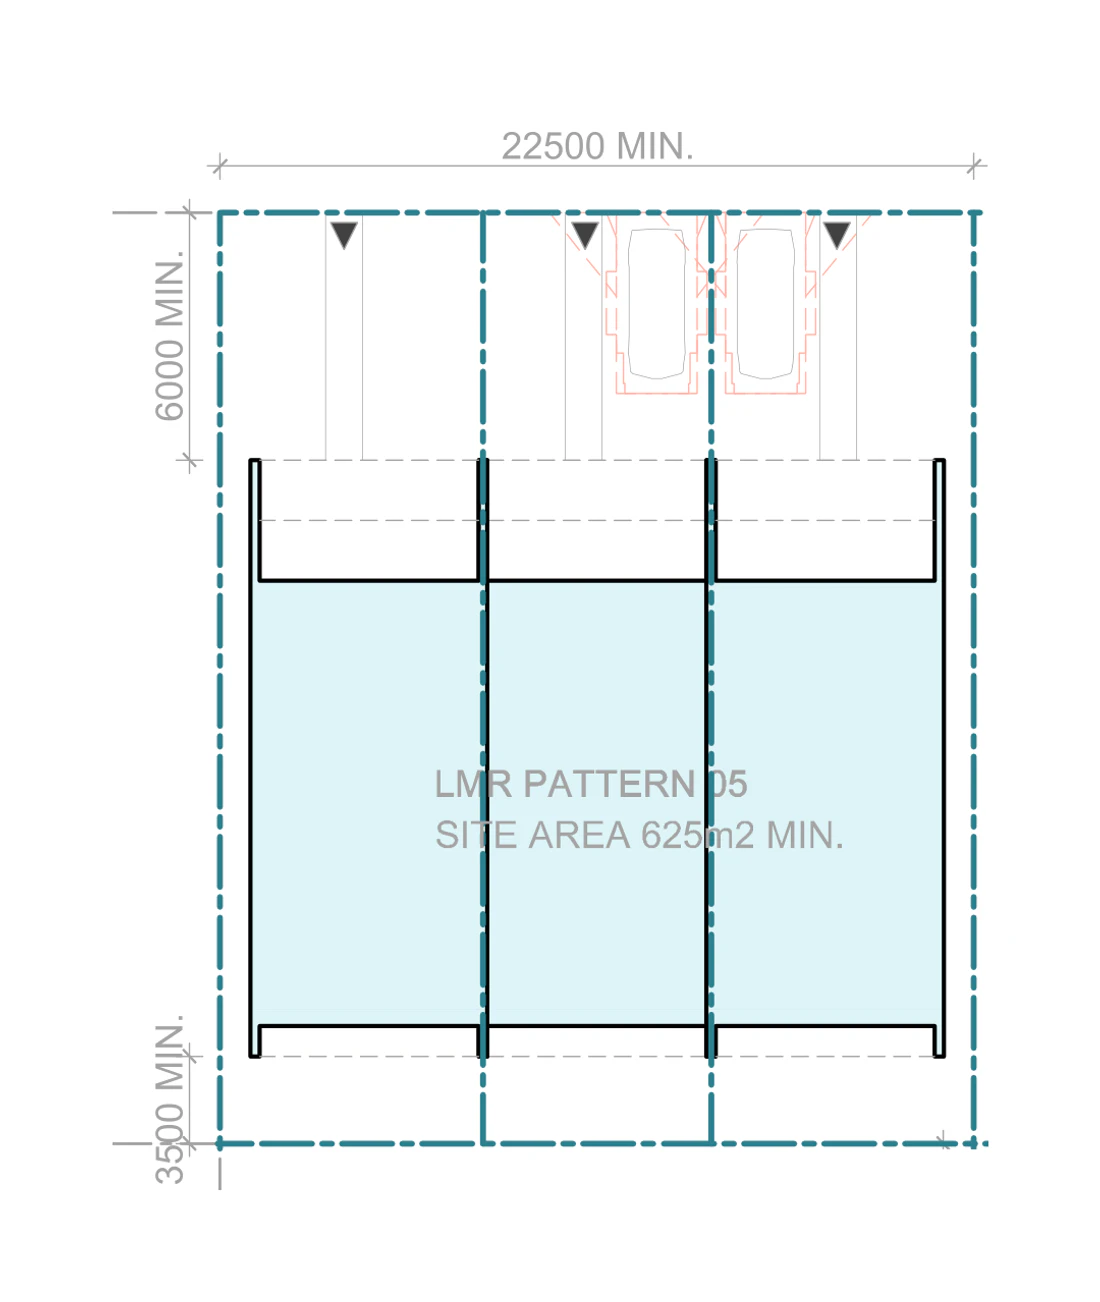
Pattern Book Terraces 03
Officer Woods Architects
- Homes
- 3 dwellings
- Storeys
- 2 storeys
- From
- 18 m wide, 500 m²
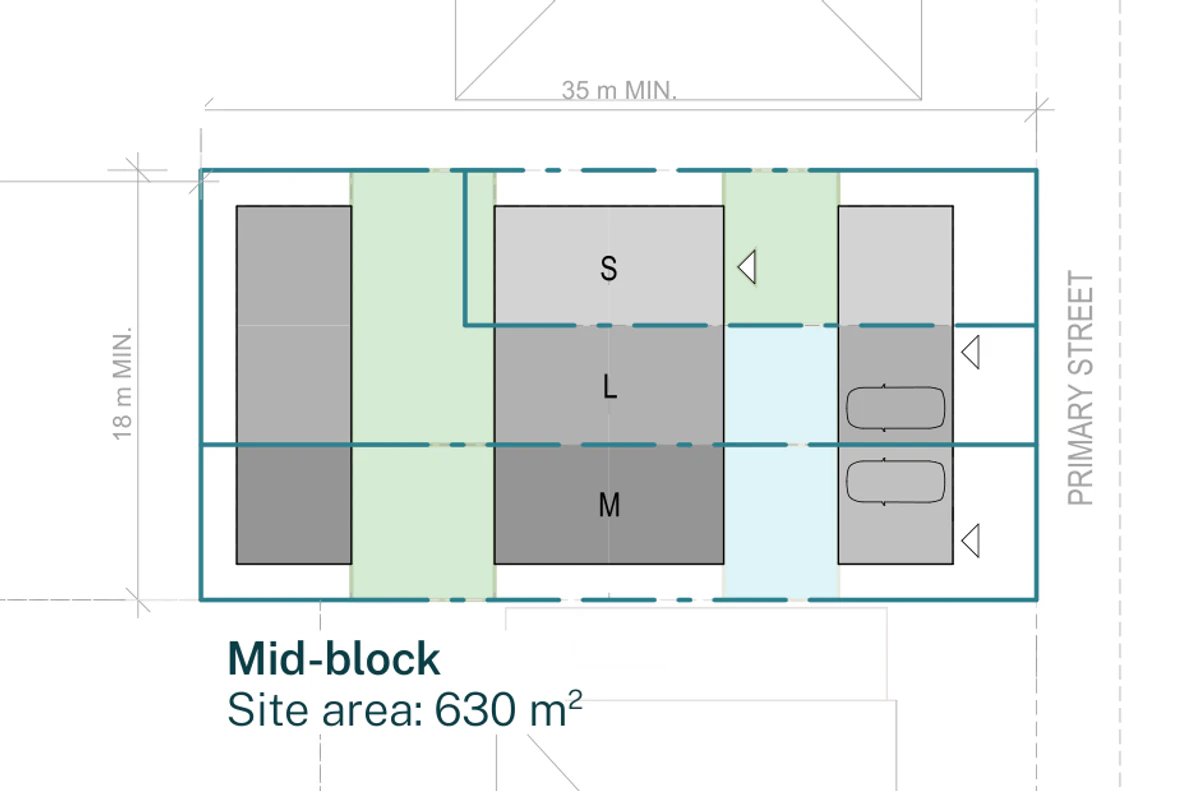
Pattern Book Terraces 04
Other Architects x NMBW
- Homes
- 3 dwellings
- Storeys
- 2 storeys
- From
- 18 m wide, 595 m²
Mid rise: apartment buildings
Three to six storey apartment patterns for low and mid rise housing areas and transport oriented development areas.
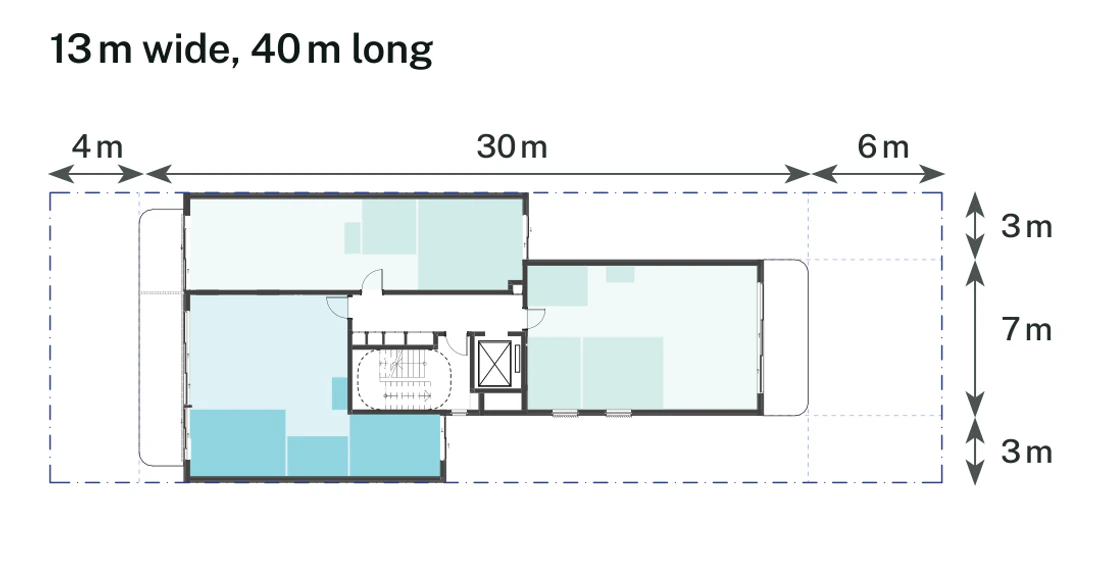
Pattern Book Small Lot Apartments 01
Collins and Turner
- Homes
- 7 to 13
- Storeys
- 3 or 4
- From
- 13 m wide, 520 m²
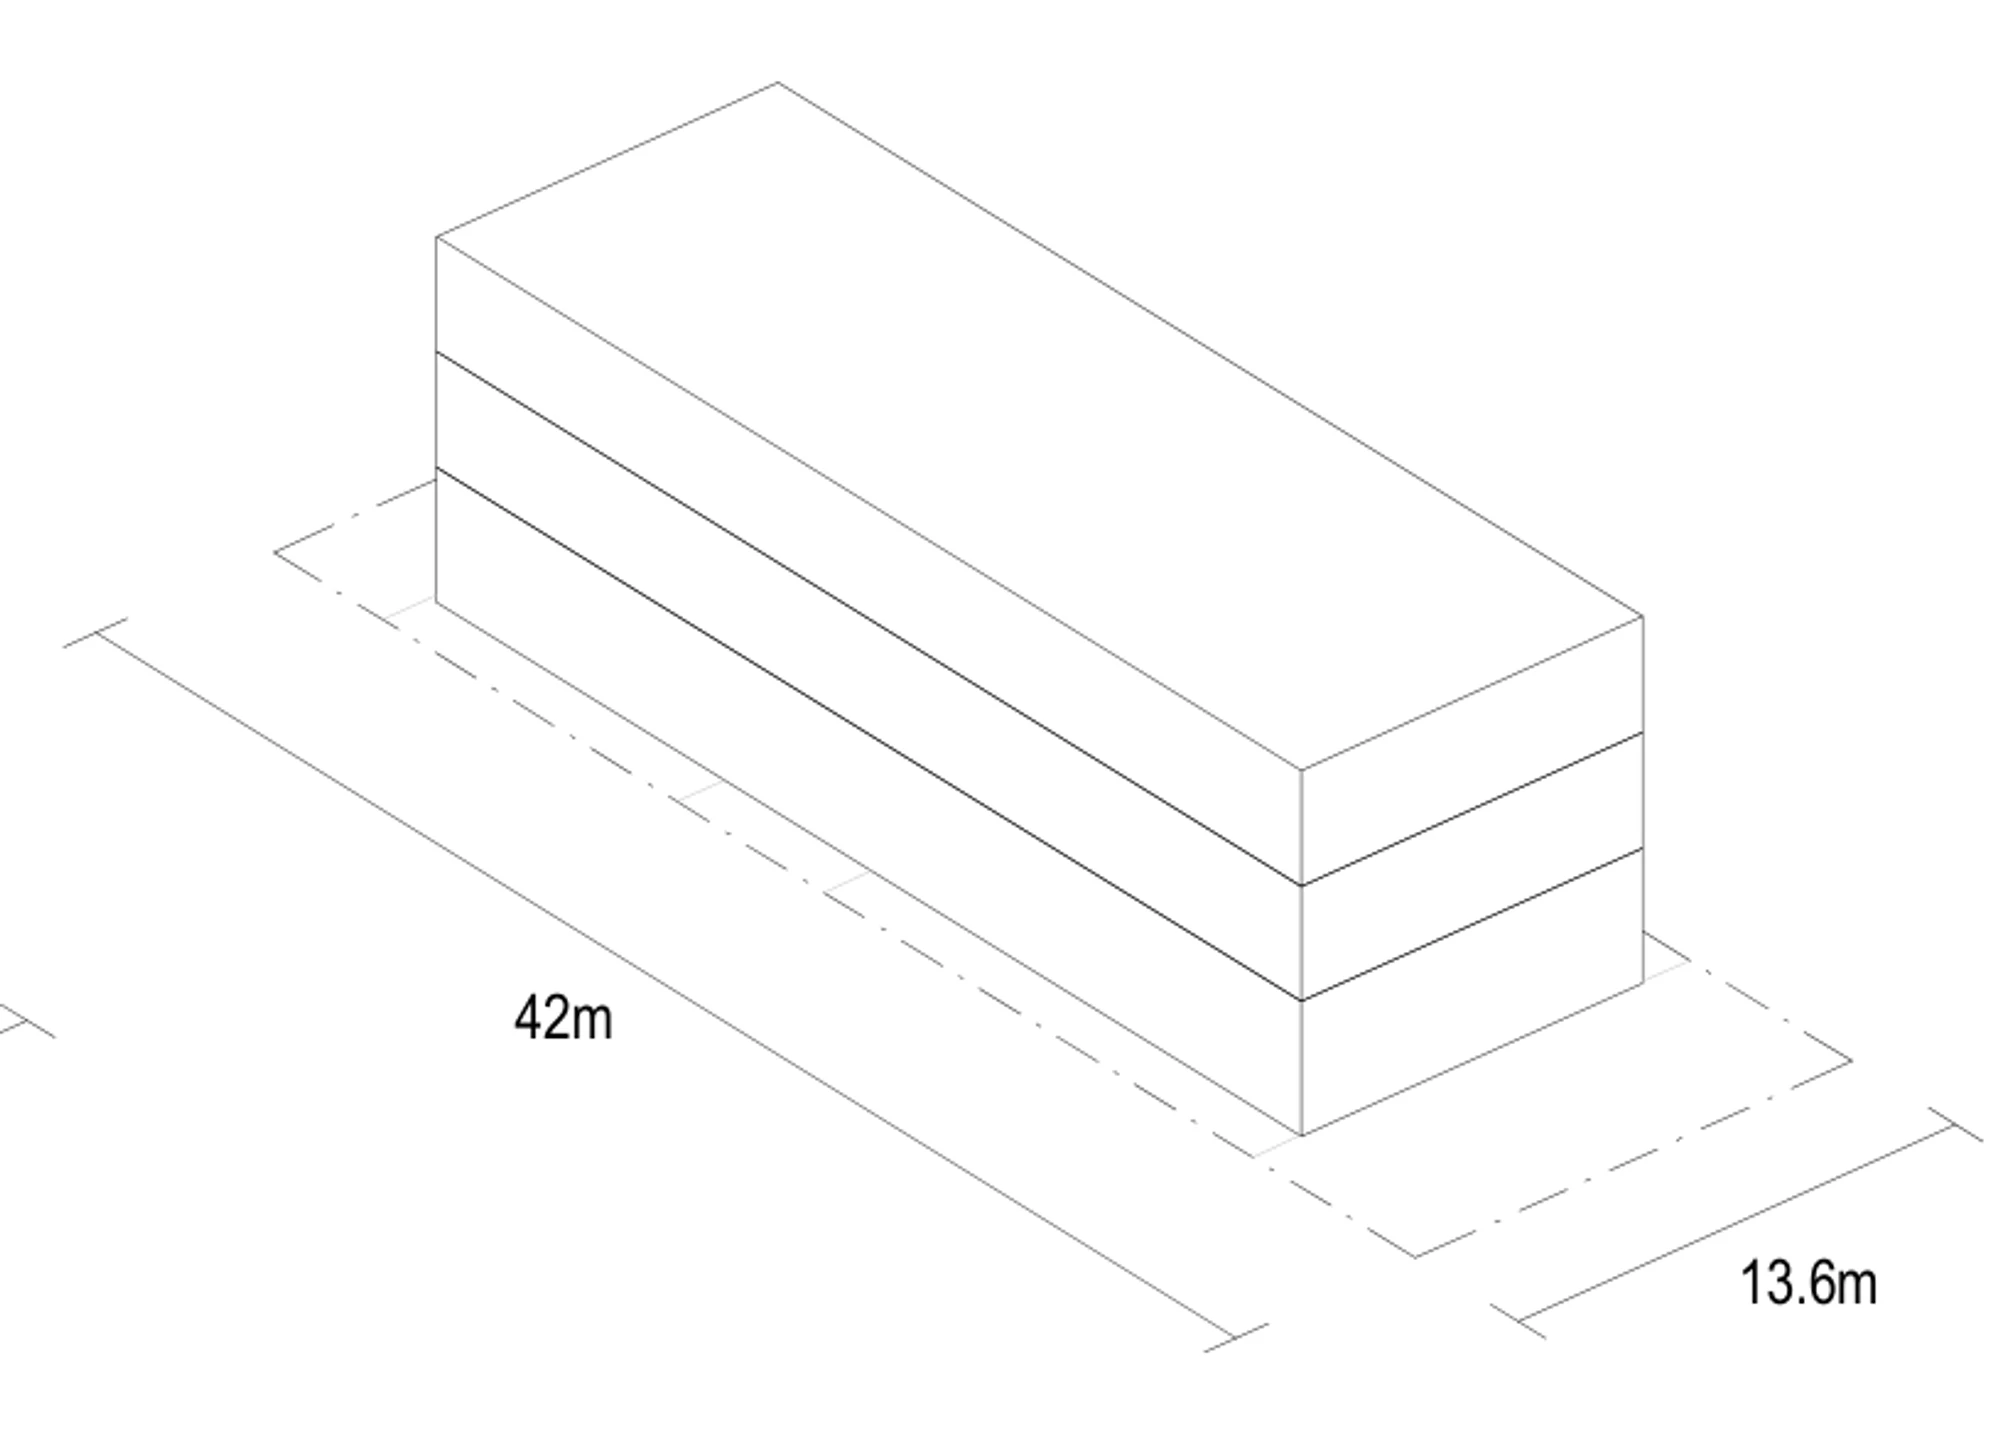
Pattern Book Small Lot Apartments 02
Nguluway DesignInc
- Homes
- 6 to 14
- Storeys
- 3 or 4
- From
- 13.6 m wide, 571 m²
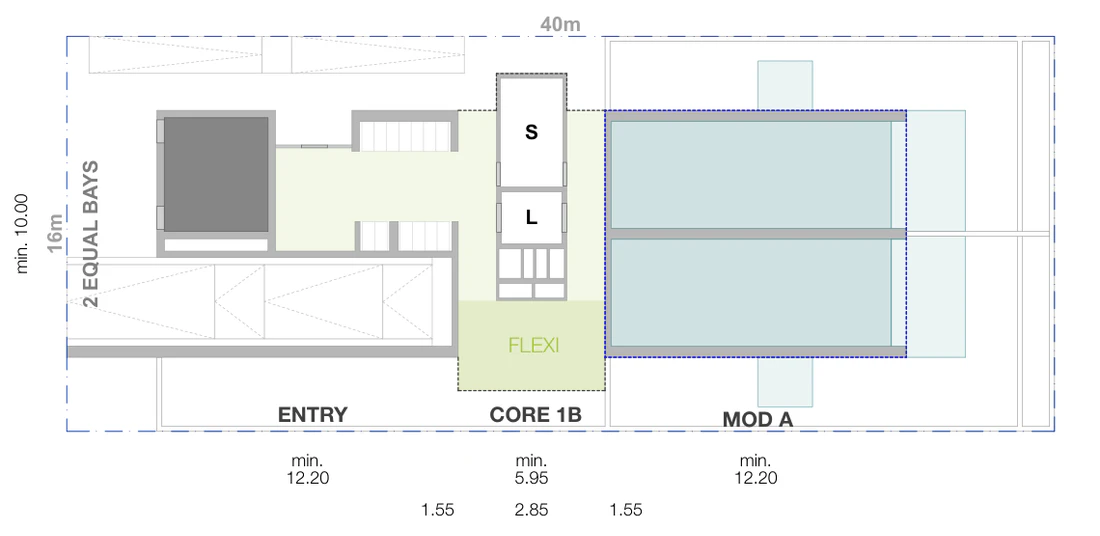
Pattern Book Small Lot Apartments 03
MHN Design Union
- Homes
- 9 to 24
- Storeys
- 4 to 6
- From
- 16 m wide, 640 m²
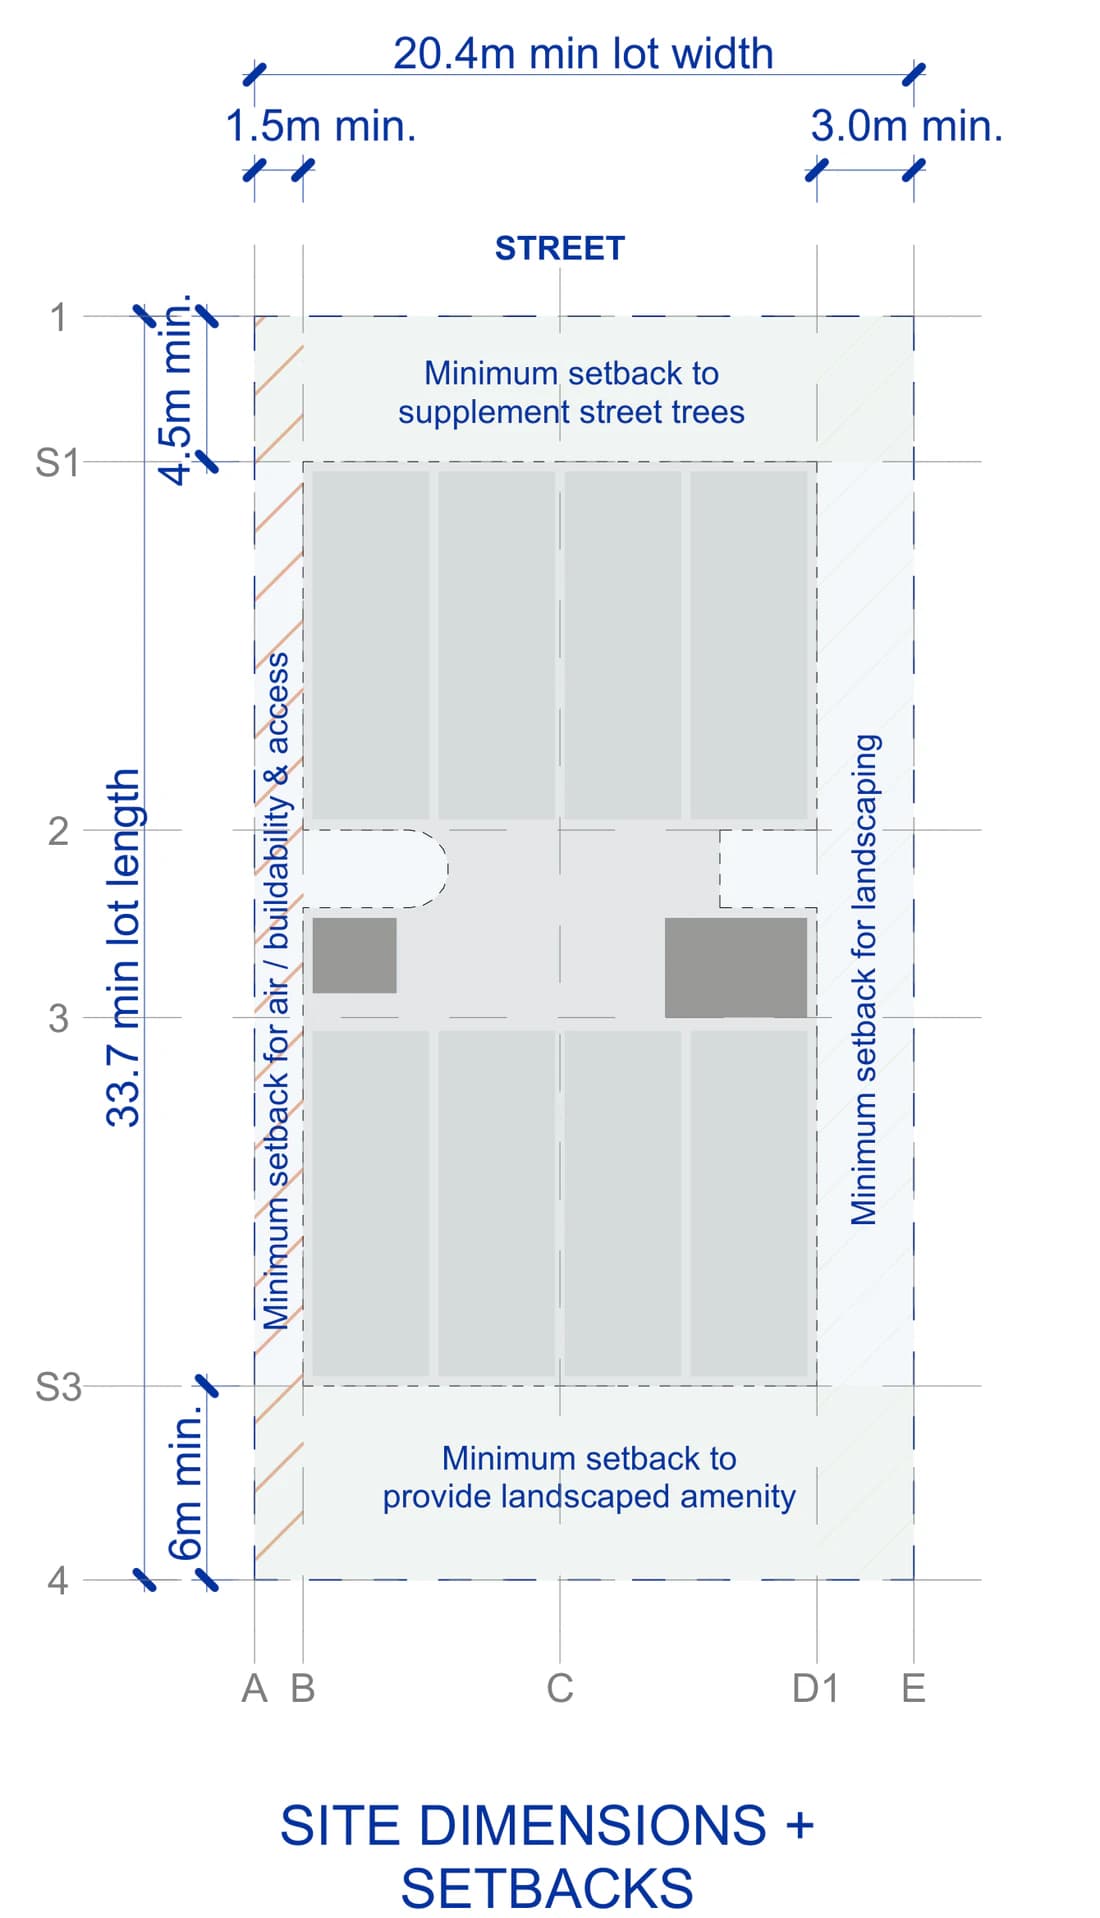
Pattern Book Small Lot Apartments 04
Neeson Murcutt Neille
- Homes
- 13 to 21
- Storeys
- 4 to 5
- From
- 16.5 m wide, 600 m²
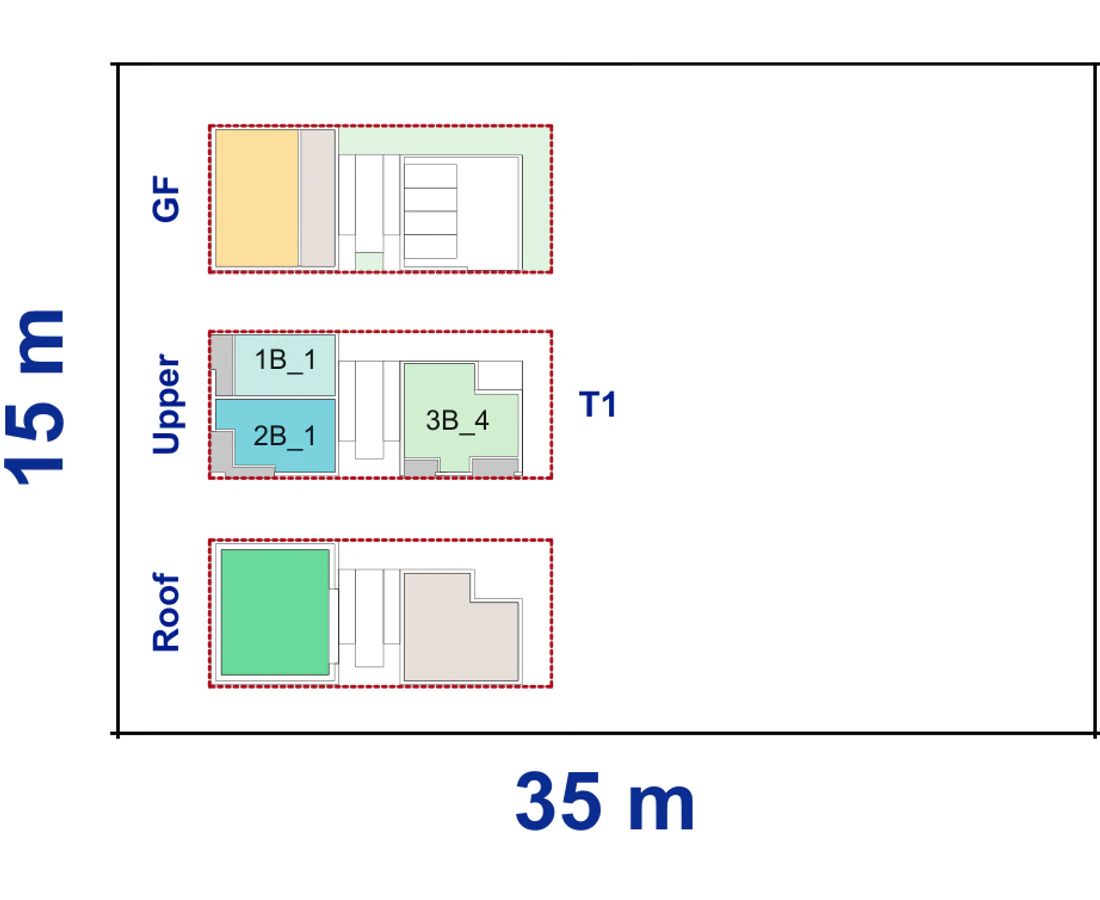
Pattern Book Corner Lot Apartments 01
Tonkin Zulaikha Greer
- Homes
- 9 to 19
- Storeys
- 4 to 6
- From
- 15 m wide, 525 m²
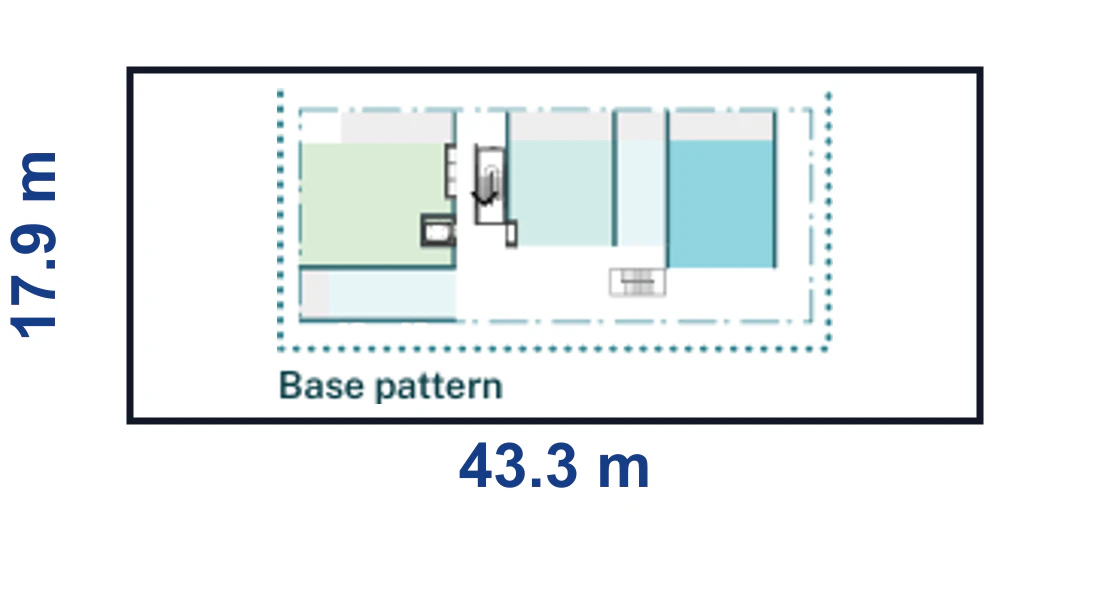
Pattern Book Corner Lot Apartments 02
Spacecraft Architects
- Homes
- 10 to 24
- Storeys
- 4 to 6
- From
- 17.9 m wide, 614 m²
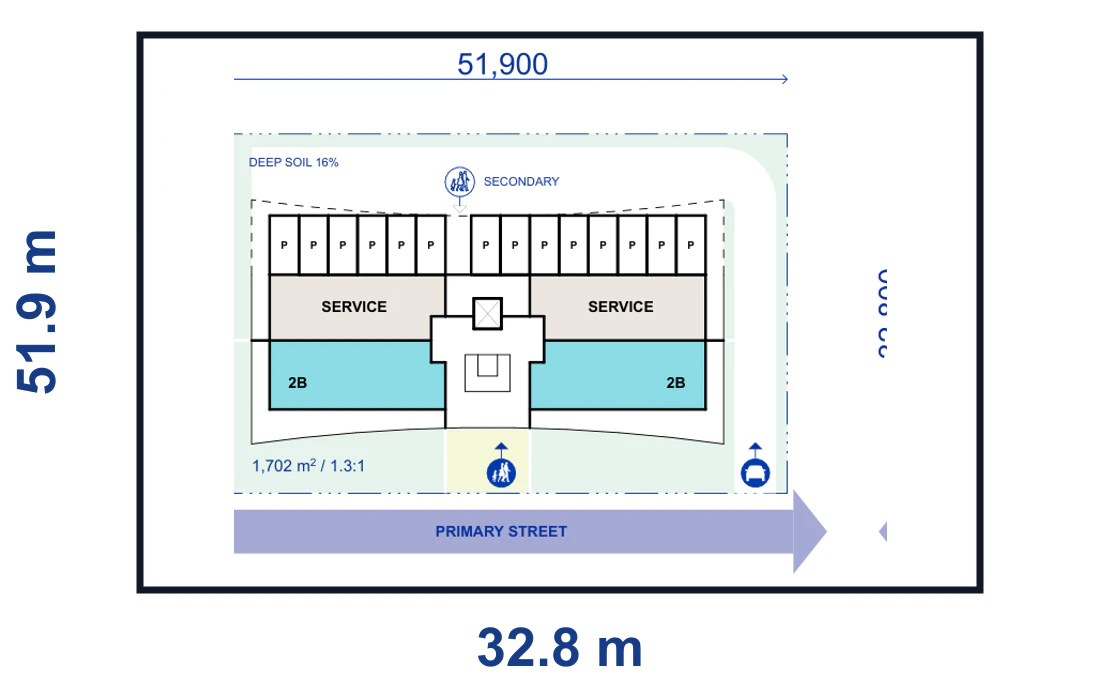
Pattern Book Large Lot Apartments 01
Silvester Fuller
- Homes
- 20 to 40
- Storeys
- 4 to 6
- From
- 49.1 m wide, 1610 m²
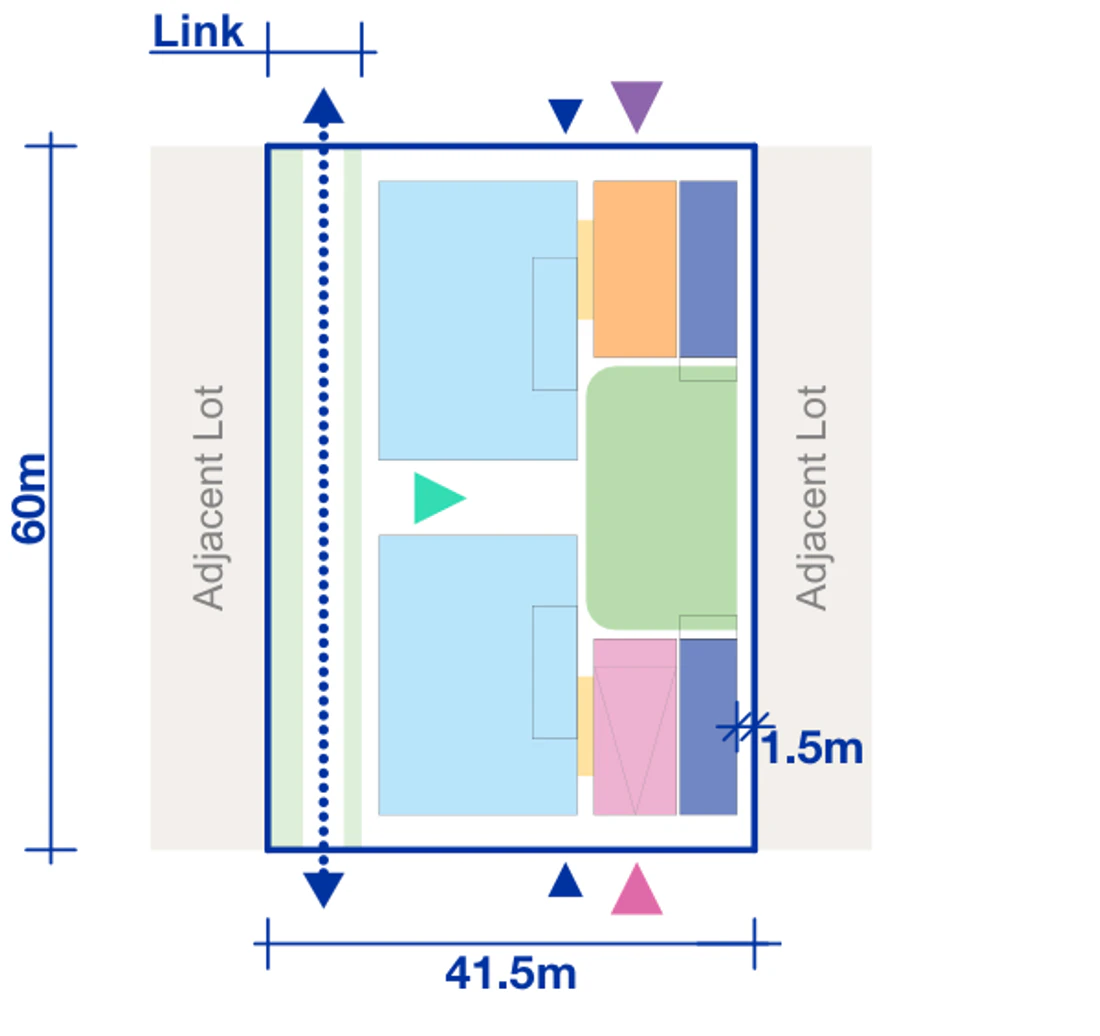
Pattern Book Large Lot Apartments 02
Bennett and Trimble
- Homes
- 24 to 216
- Storeys
- 3 to 6
- From
- 39 m wide, 2223 m²
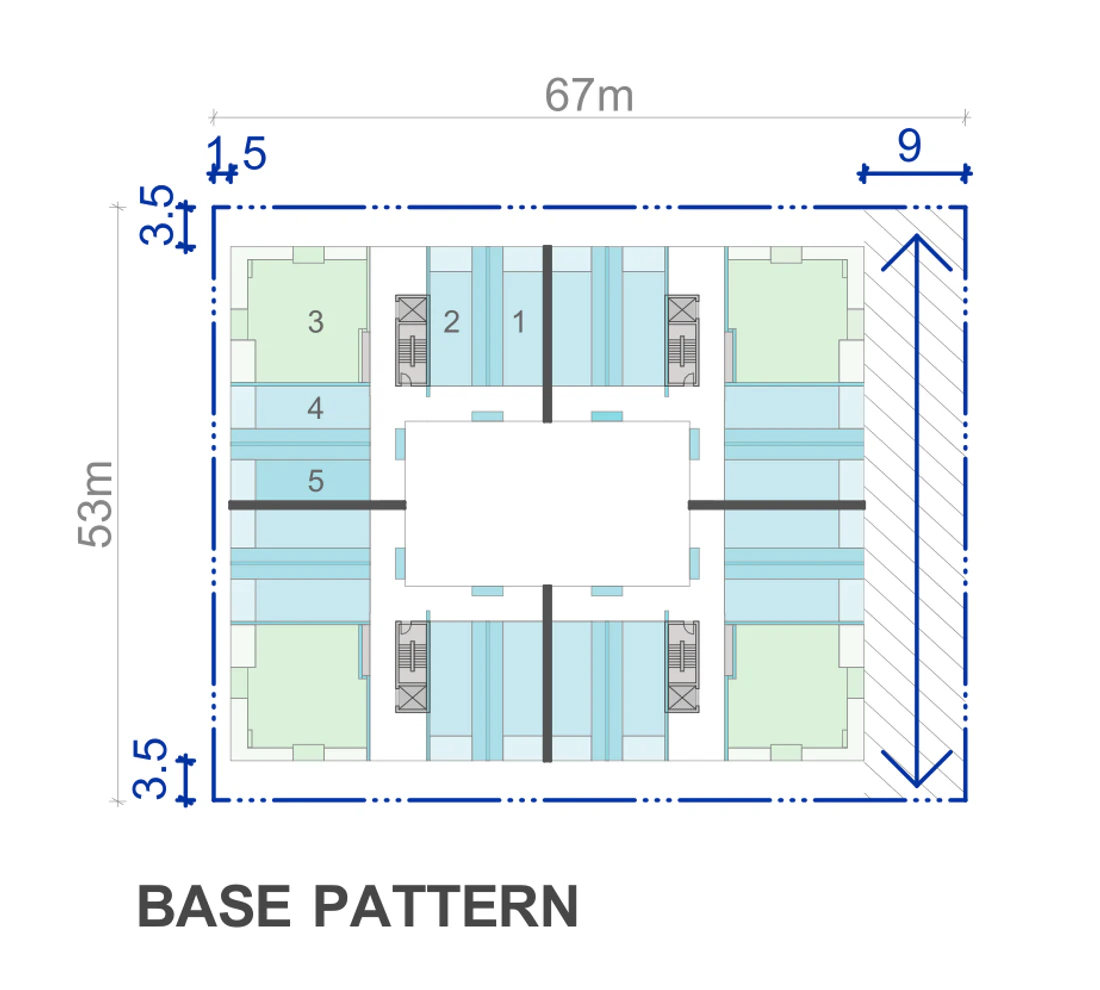
Pattern Book Large Lot Apartments 03
Andrew Burges Architects
- Homes
- 58 to 140
- Storeys
- 4 to 6
- From
- 67 m wide, 3551 m²
Which patterns work on your block?
Sign in to the Dudils lot finder, type an address, and it screens every pattern in the book against your real lot size and orientation. Planning hazards and exclusions still need separate checks.
Screen an address