North Facing Backyard / South Facing Street
See all →Different orientation? See east backyard · west backyard plans instead.
East Facing Backyard / West Facing Street
See all →Different orientation? See north backyard · west backyard plans instead.
West Facing Backyard / East Facing Street
See all →Different orientation? See north backyard · east backyard plans instead.
Garage on the Left House Plans Australia
North is always up, like Google Maps. Every plan here is turned so north points up the page.
Browse by orientation to the street
Browse by orientation to the backyard
House plans with the garage on the left side of the home, the side your driveway runs down. Getting the garage on the right side for your block matters: it keeps the driveway off the sunny north, protects your living areas from car noise, and makes the most of your frontage. Browse left garage plans from Australia's major builders.
Every plan here is reviewed by an architect so the main living areas still face north for free winter warmth and natural summer cooling. Set your block width, depth and driveway side to see the left garage plans that fit your site.
This page lists 1,072 plans, from builders including Integrale Homes, Ausmar Homes, 8 Homes, Metro Homes SA, priced from $180k to $617k, from builders rated 2.2 to 5.0 on Google.
Architect reviewed for real Australian blocks
Dudils checks each approved plan for the direction its living areas need to face, the block envelope it fits, and whether the garage or driveway placement supports passive solar design. It is a shortlist for better conversations with your builder, designer or architect.
Read how Dudils reviews plansFree heating in winter
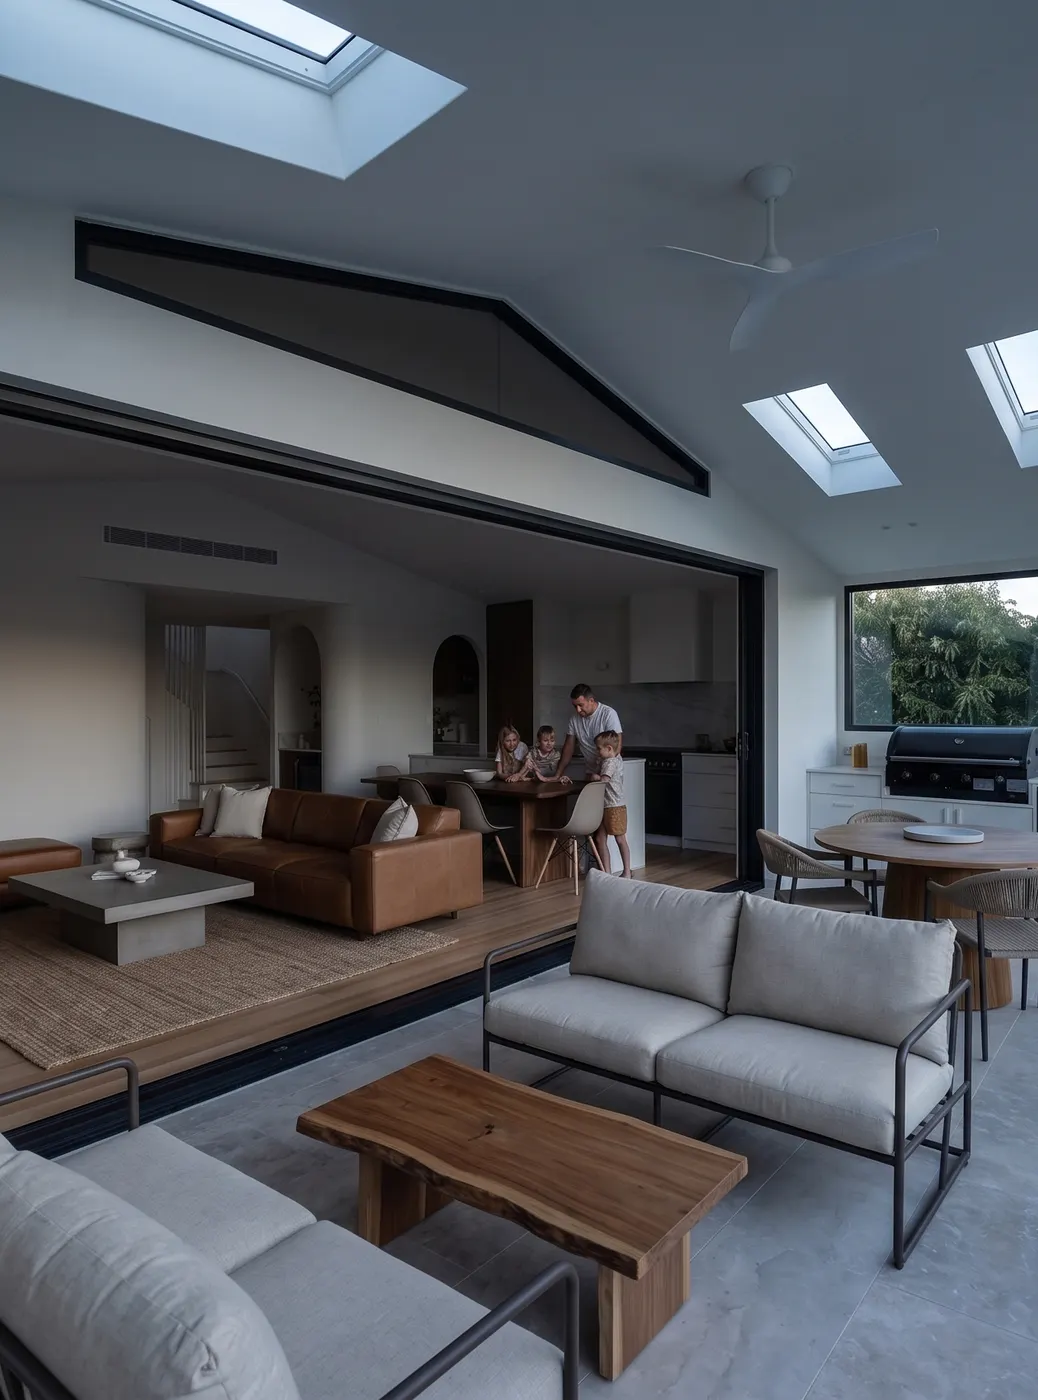
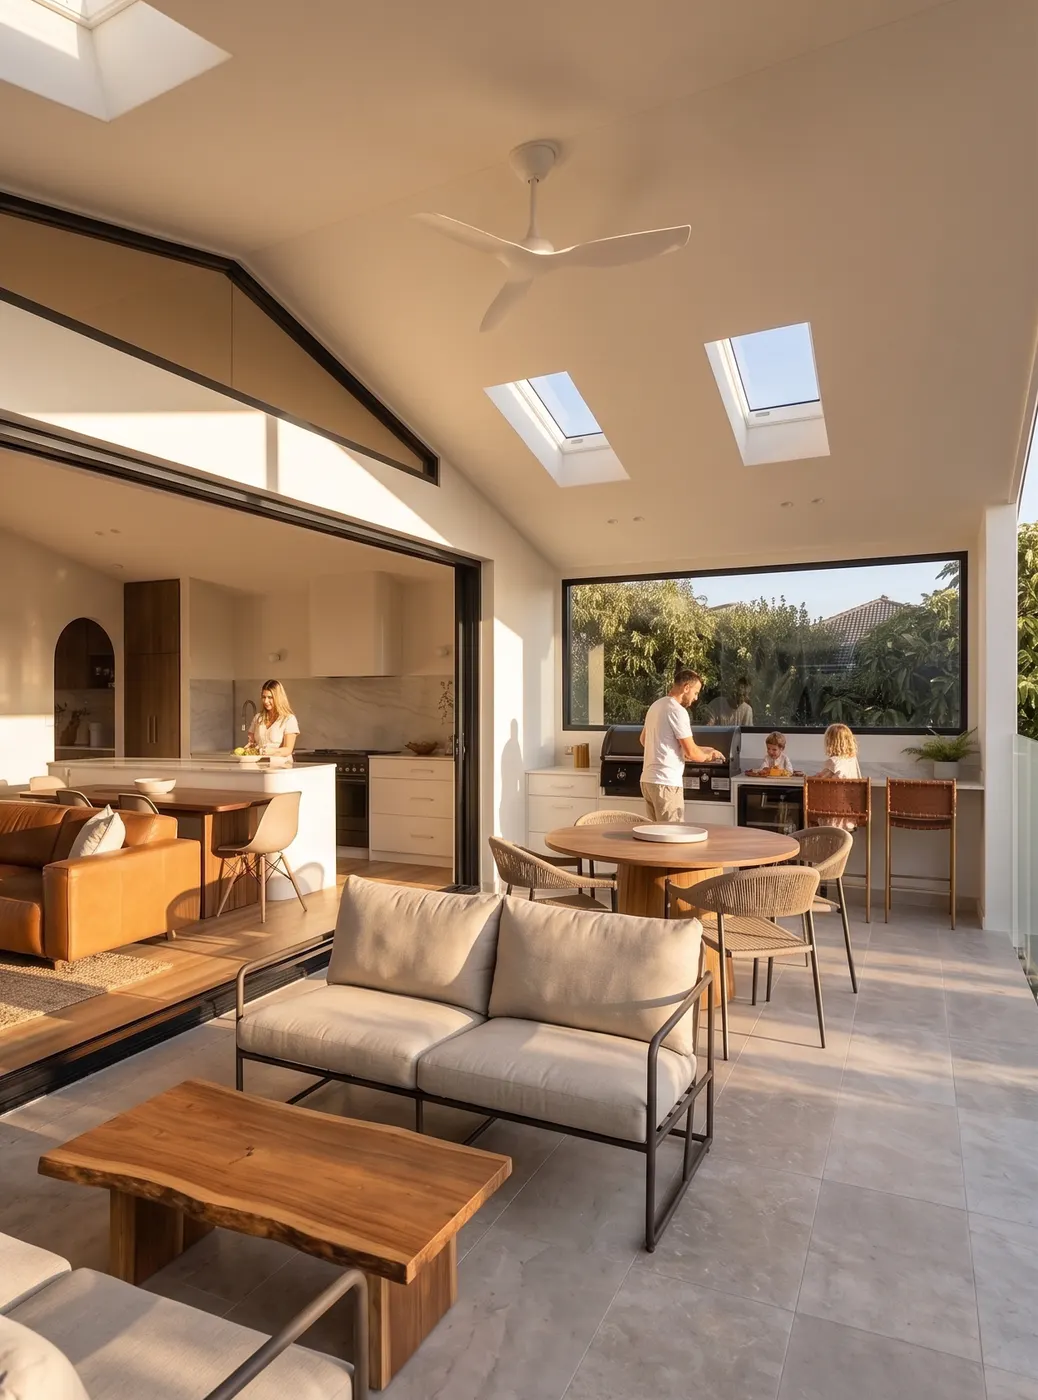
Summer: eaves block sun
Winter: lower angle lets sun in
In winter the low northern sun streams through north facing windows for free heat. In summer a roof overhang blocks the high sun. Good orientation cuts your energy bills with no mechanical systems.
Want the detail? The Australian Government's YourHome guide to orientation is the best free resource on getting it right.
Questions about garage on the left plans
What makes these garage on the left plans different?
Dudils lists plans that have been reviewed for north facing living areas, block fit and practical orientation, rather than simply repeating a builder catalogue category.
Does north need to be at the backyard?
No. A good plan can work whether north falls to the backyard, the street or either side, as long as the main living areas and glazing are arranged to collect northern light.
Should I still check this with my builder or designer?
Yes. Dudils helps you shortlist better oriented plans, but final siting, setbacks, window changes and energy compliance should be confirmed with your builder, designer or architect.