North Facing Backyard / South Facing Street
See all →Different orientation? See east backyard · west backyard plans instead.
East Facing Backyard / West Facing Street
See all →Different orientation? See north backyard · west backyard plans instead.
West Facing Backyard / East Facing Street
See all →Different orientation? See north backyard · east backyard plans instead.
Dudils vs Australian Floor Plans
North is always up, like Google Maps. Every plan here is turned so north points up the page.
Australian Floor Plans offers affordable ready made house and kit home plans, a sensible option if you want a complete set of drawings to take to a builder without paying for a custom design. The catalogue is broad and the prices are keen.
What a ready made plan cannot do is account for your particular block. Dudils reviews every plan with an architect for passive solar living, and matches a design to which way your block faces and which side your driveway is on, so the plan you choose suits your site rather than a generic one.
This page lists 1,790 plans, from builders including Integrale Homes, Coral Homes, Ausmar Homes, Perry Homes, priced from $122k to $1.0M, from builders rated 2.2 to 5.0 on Google.
Australian Floor Plans sells you the drawings. Dudils makes sure they suit your block and face the sun first.
What Australian Floor Plans does well
- ✓Affordable ready made and kit home plans
- ✓A complete set of drawings to take to any builder
- ✓Browse by bedrooms, narrow lot and granny flat designs
What Australian Floor Plans cannot do
- →Ready made plans are not matched to your block or its orientation
- →There is no way to filter by which side your driveway is on
- →Floor plans are not turned so north points up
- →Plans are not reviewed by an architect for passive solar living on your block

| What you can do | Dudils | Australian Floor Plans |
|---|---|---|
| Browse house plans | ✓ | ✓ |
| Australian builders and real plans | ✓ | ✓ |
| Filter by price, size and bedrooms | ✓ | ✓ |
| Save or collect favourites | ✓ | ✕ |
| Match a plan to which way your block faces | ✓ | ✕ |
| Filter by which side your driveway sits on | ✓ | ✕ |
| Floor plans turned so north points up | ✓ | ✕ |
| Architect reviewed for passive solar living | ✓ | ✕ |
Common questions
- Can Australian Floor Plans tell me if a house plan suits my block?
- No. Australian Floor Plans does not match plans to your block, its orientation or which side your driveway is on. Dudils does all three, and an architect reviews every plan so the main living areas can face north.
- What does Dudils do that Australian Floor Plans does not?
- Dudils matches a plan to which way your block faces and which side your driveway is on, turns every floor plan so north points up, and only lists plans an architect has reviewed for passive solar living.
- Are the house plans on Dudils Australian?
- Yes. Every plan comes from an Australian home builder and is reviewed by an architect so the main living areas can face north for free winter warmth and natural summer cooling.
Free heating in winter
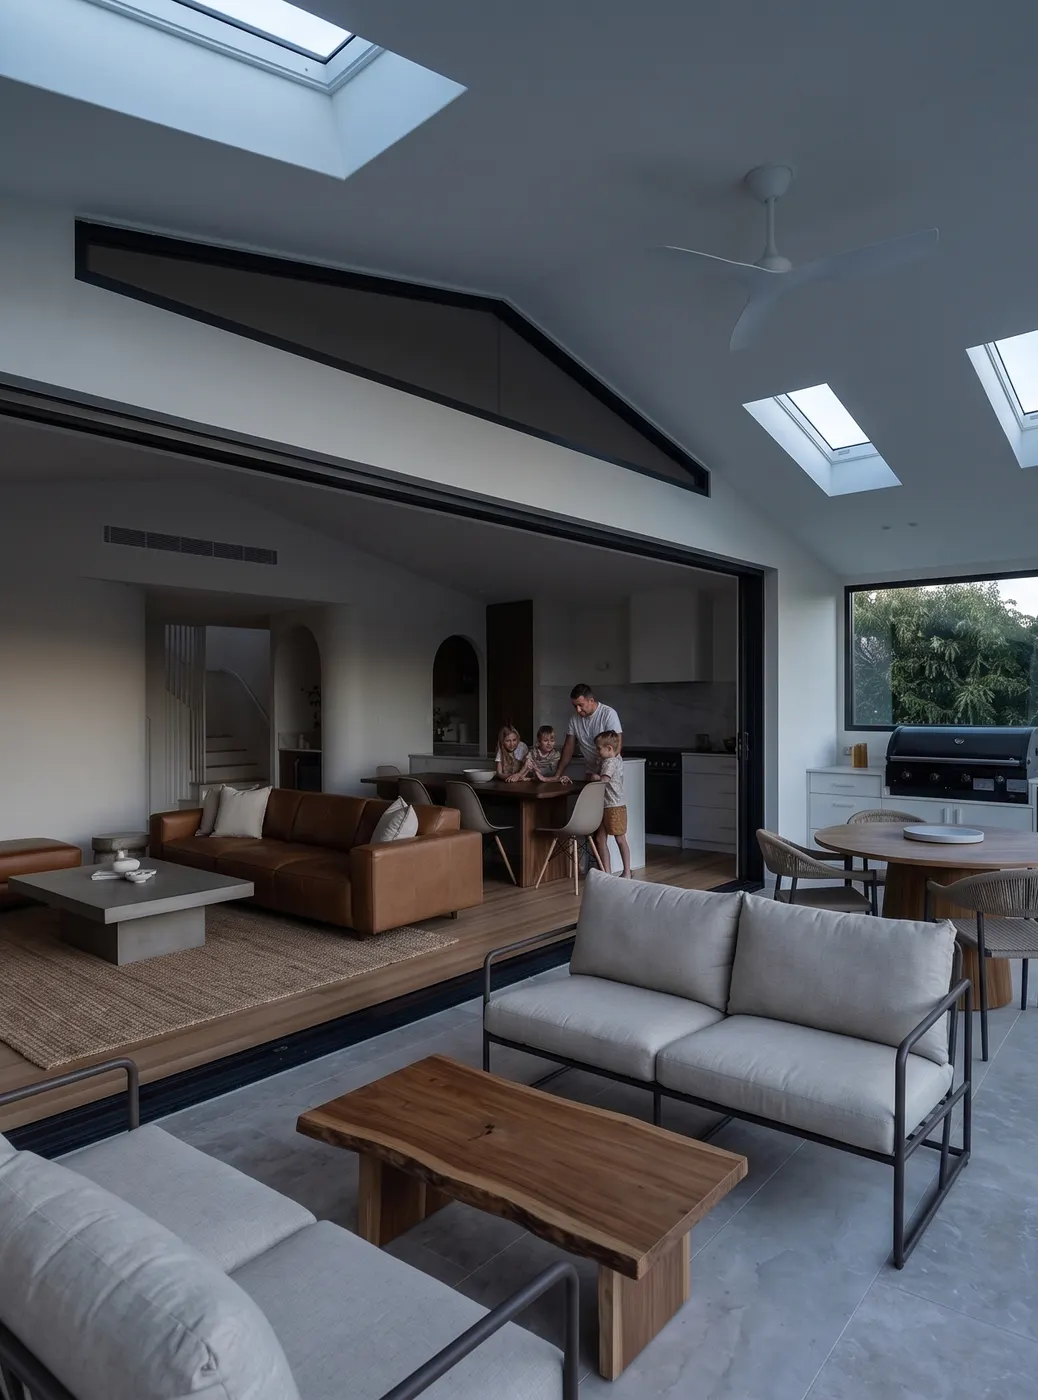
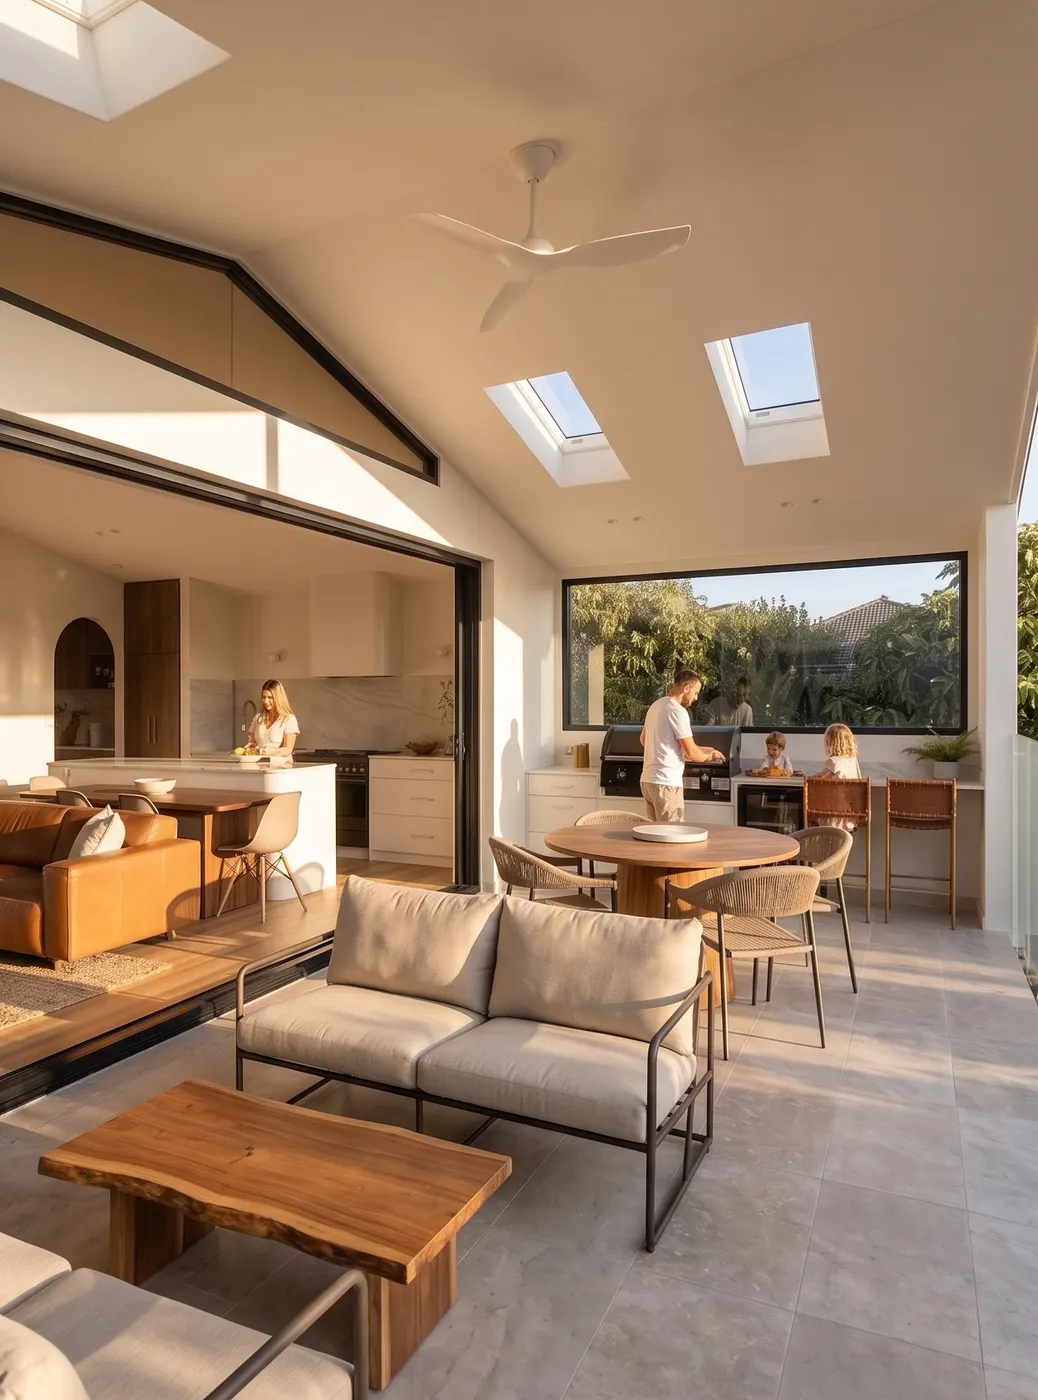
Summer: eaves block sun
Winter: lower angle lets sun in
In winter the low northern sun streams through north facing windows for free heat. In summer a roof overhang blocks the high sun. Good orientation cuts your energy bills with no mechanical systems.
Want the detail? The Australian Government's YourHome guide to orientation is the best free resource on getting it right.
Find a plan that fits your block
This is the part no directory or pinboard has. Enter your block width and depth (or a NSW address to autofill them), set which side your driveway is on, and search the live catalogue.
Or browse the full house plans catalogue and search by your block size. To read up on why orientation matters, the Australian Government's YourHome guide is a great free resource.