North Facing Backyard / South Facing Street
See all →Different orientation? See east backyard · west backyard plans instead.
East Facing Backyard / West Facing Street
See all →Different orientation? See north backyard · west backyard plans instead.
West Facing Backyard / East Facing Street
See all →Different orientation? See north backyard · east backyard plans instead.
Shea House Plans
North is always up, like Google Maps. Every plan here is turned so north points up the page.
Website: yourhome.gov.au/house-designs
Shea is one of the home builders we list on Dudils. Browse their house plans below, then enter your block to see which of their designs actually fit your site and face the sun.
Every Shea plan here has been reviewed by an architect so the main living areas can face north for free winter warmth and natural summer cooling. Set your block width, depth and driveway side, and we turn each floor plan so north points up.
This page lists 5 plans.
Free heating in winter
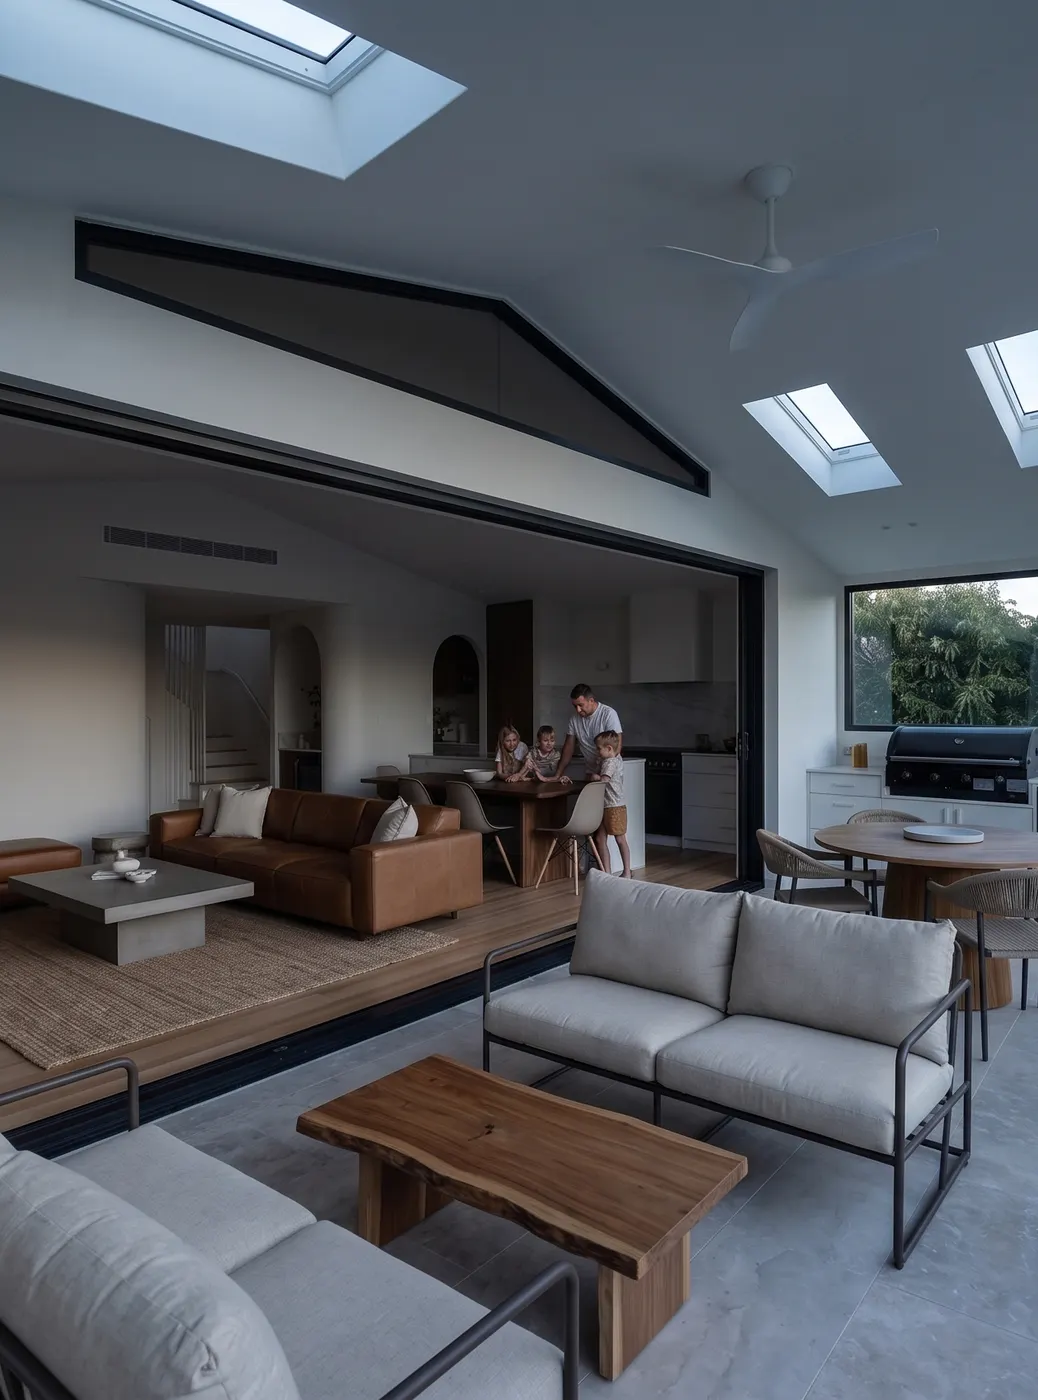
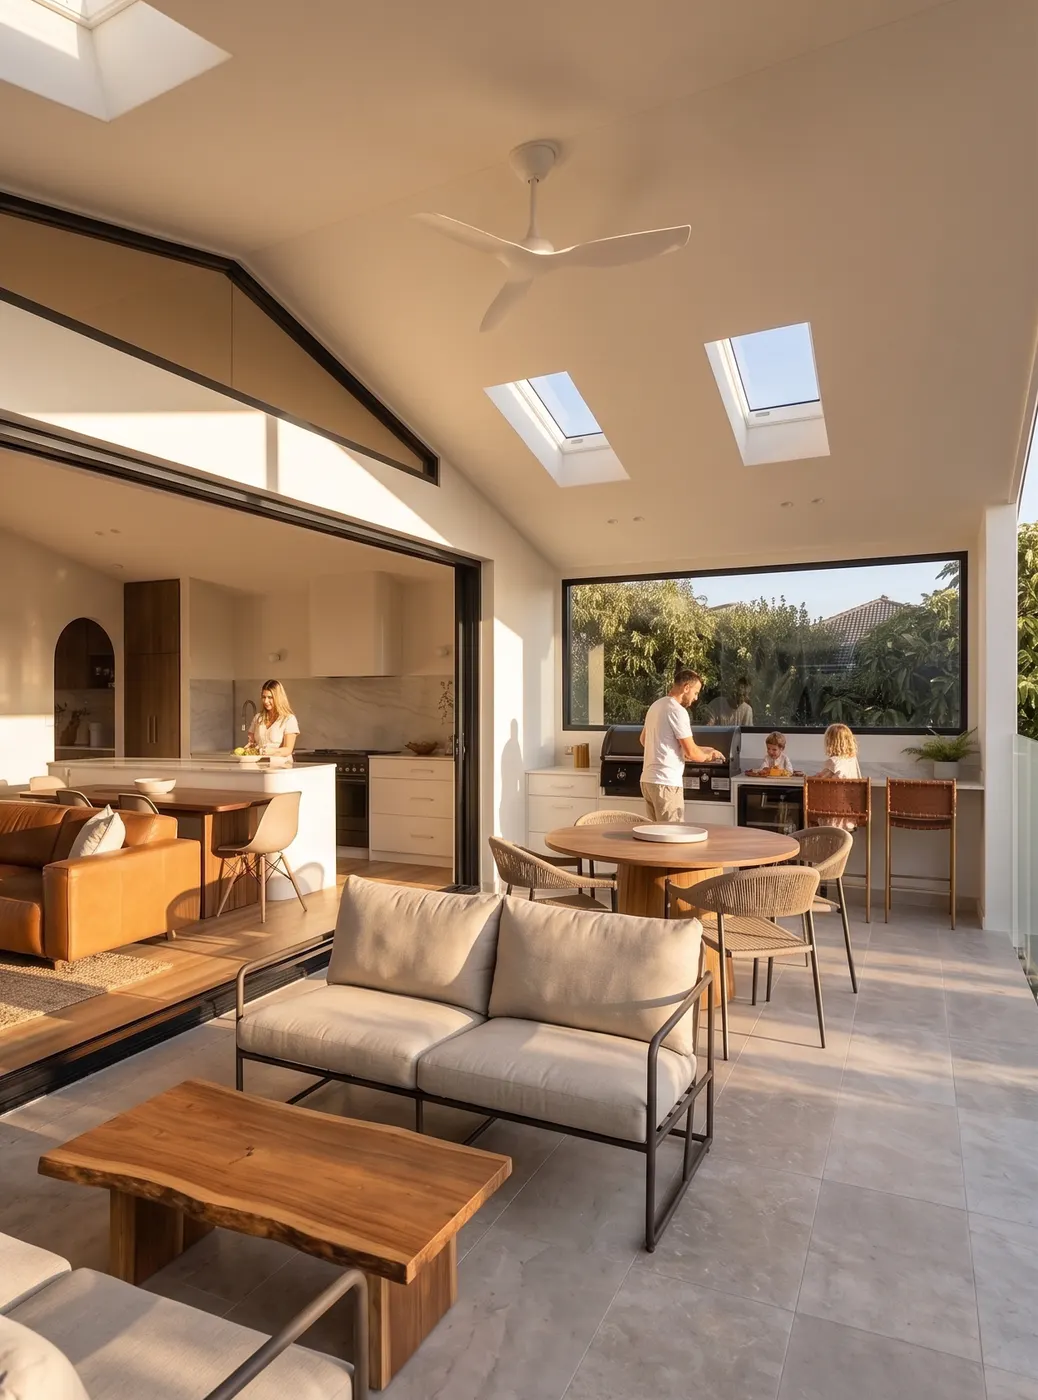
Summer: eaves block sun
Winter: lower angle lets sun in
In winter the low northern sun streams through north facing windows for free heat. In summer a roof overhang blocks the high sun. Good orientation cuts your energy bills with no mechanical systems.
Want the detail? The Australian Government's YourHome guide to orientation is the best free resource on getting it right.
Find a Shea plan that fits your block
Enter your block width and depth (or a NSW address to autofill them), set which side your driveway is on, and we will show the Shea plans that fit, with each floor plan turned so north points up.
Want to see beyond Shea?
Search every builder we list for the plans that fit your block and face the sun, then compare Shea against the rest side by side.
Search all builders that match your siteOr browse the full house plans catalogue and search every builder by your block size.