The Australian House Plan Orientation Report
Reviewed by Good Architect · Updated October 2026 · Live data from the Dudils catalogue
We have reviewed 4,341 house plans from 78 of Australia's major builders. Here is what that catalogue tells us about orientation, block fit and passive solar. Every figure below is read straight from the live database, so it stays current as we add plans.
Every plan faces north
Orientation is the whole point of Dudils, so it is the one thing we never compromise on. An architect checks every plan before it is published and only approves it if the main living areas can face north, where the low winter sun delivers free heating and a normal roof overhang keeps out the high summer sun. That is why 100 per cent of the 4,341 plans here face north, while 3,195 of them also need no mirroring to suit a standard block.
How wide are Australia's house plans?
Blocks keep shrinking, so width is the constraint that decides whether a plan fits. Of the plans we have measured, 59 per cent are 12.5 metres wide or narrower and 18 per cent are 10 metres or less, the genuine narrow lot designs. Remember to allow for side setbacks: a 12.5 metre wide home typically needs a block around 14 to 15 metres wide once the council setbacks on each side are counted.
The catalogue is split almost evenly between single and double storey plans (53 per cent single, 47 per cent double), so there is a fit whether you are spreading out on a wide block or building up on a narrow one.
The north window opportunity
Not every builder plan is drawn with enough glazing on the north side. The good news is that many can be fixed with one simple change. On 1,152 plans an architect has marked exactly where to add windows on the north facing wall of the living areas, turning an ordinary floor plan into a passive solar home you can heat for free in winter.
Browse the plans you can make north facing, or work out which way your own block faces with the free block orientation tool.
Free heating in winter
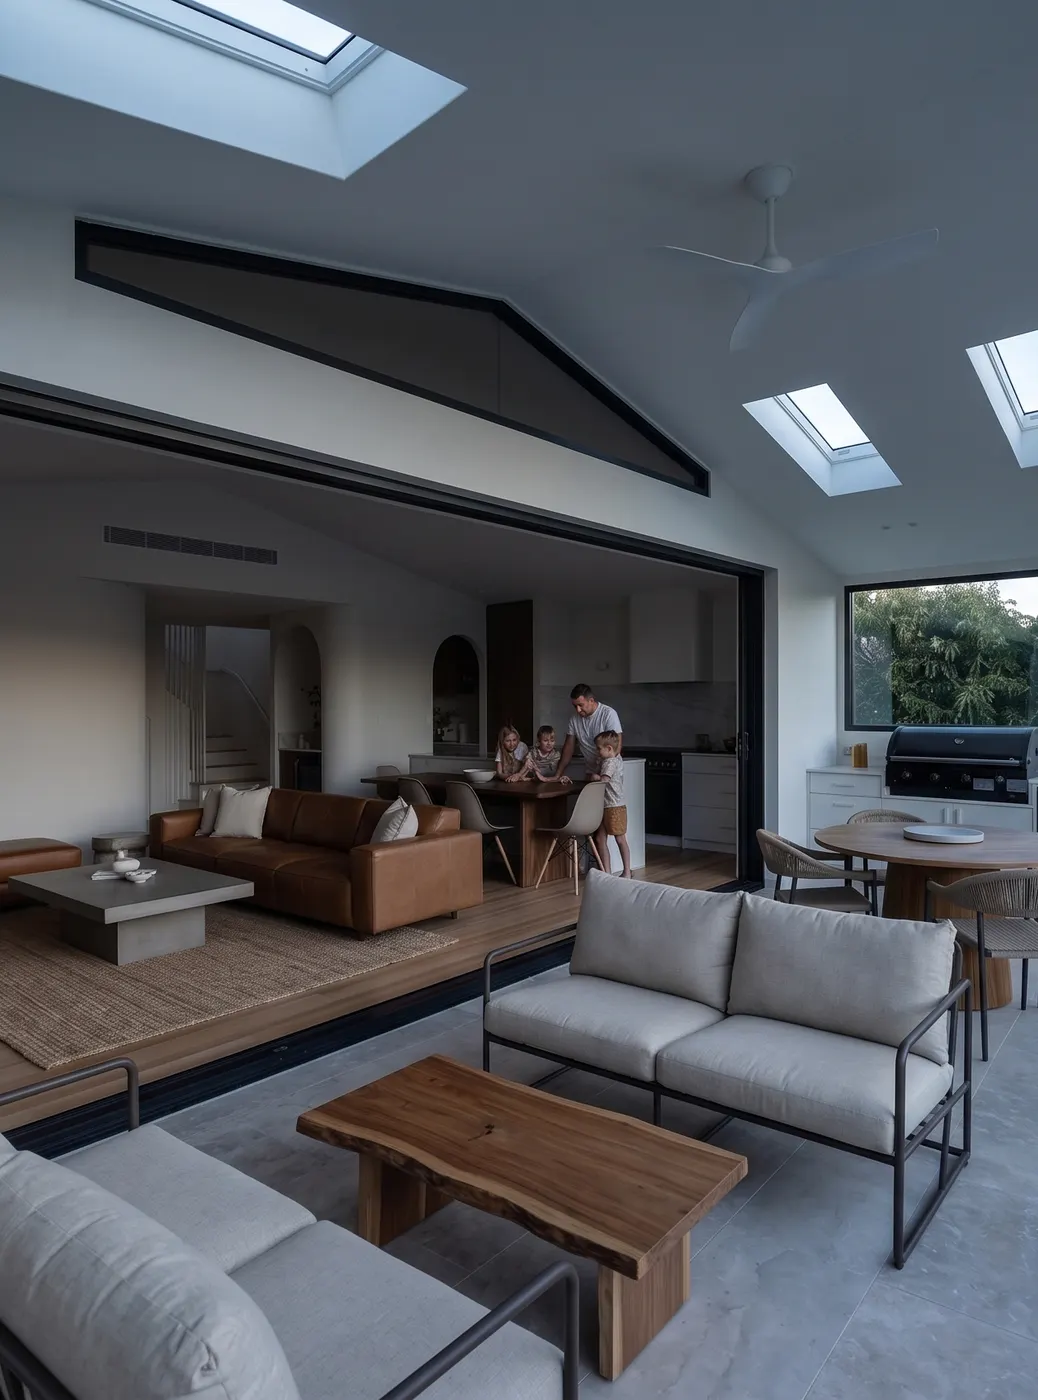
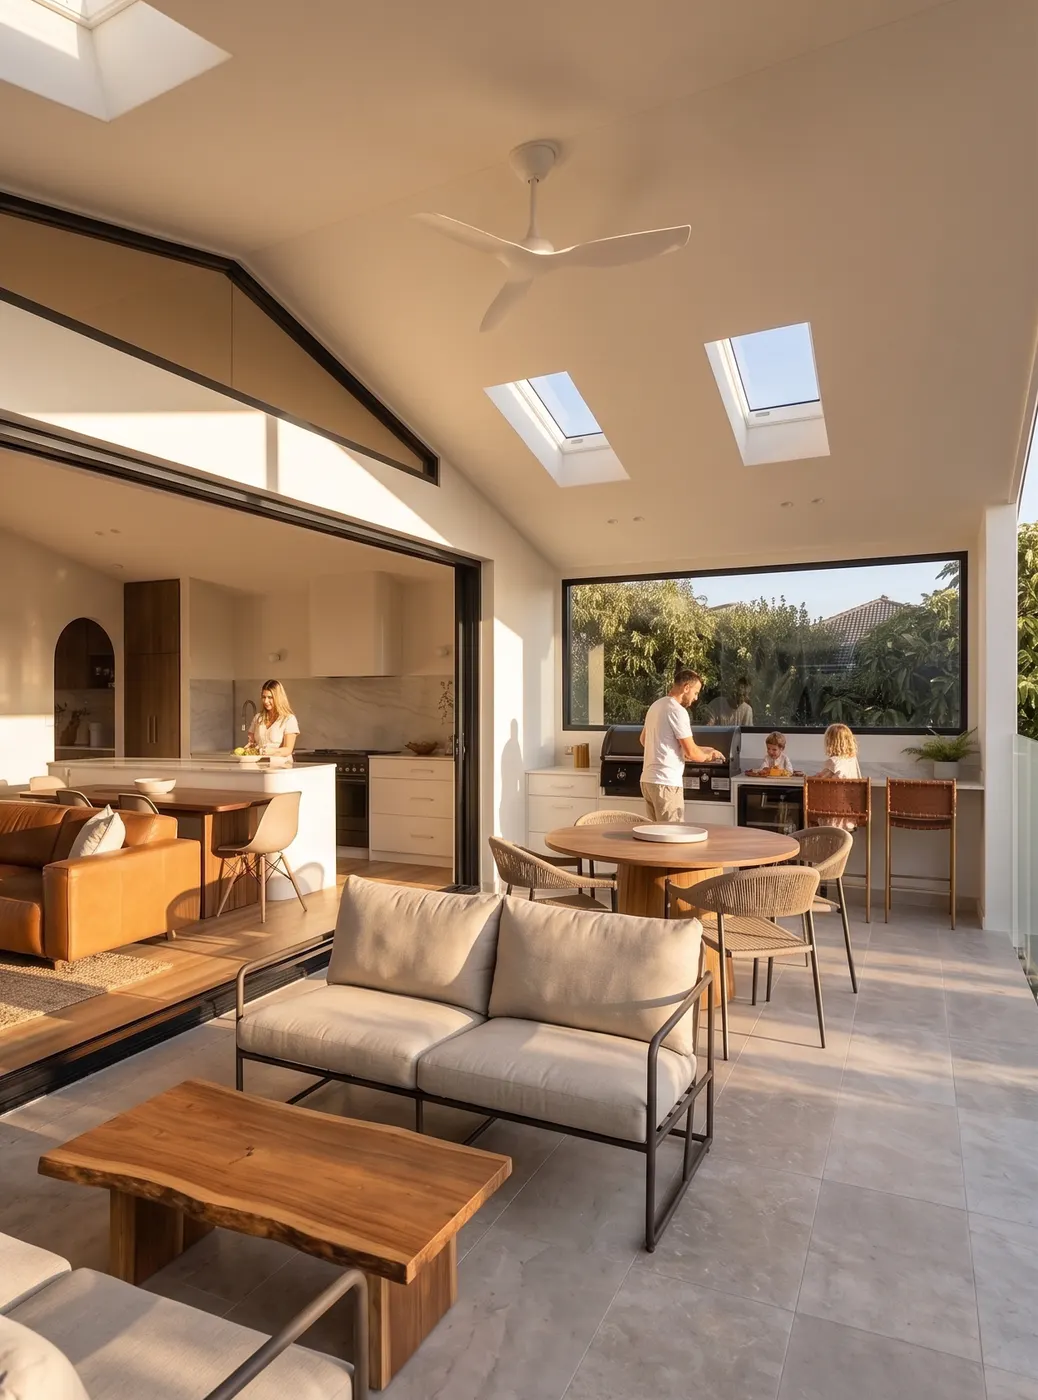
Summer: eaves block sun
Winter: lower angle lets sun in
In winter the low northern sun streams through north facing windows for free heat. In summer a roof overhang blocks the high sun. Good orientation cuts your energy bills with no mechanical systems.
Want the detail? The Australian Government's YourHome guide to orientation is the best free resource on getting it right.
Method
Figures are aggregate counts of approved plans in the live Dudils catalogue, refreshed daily. “Faces north” means an architect confirmed the main living areas can be oriented to the north on a suitable block. Width figures use each plan's recorded build width, before side setbacks. Prices, where published, are indicative builder base prices and exclude site costs.